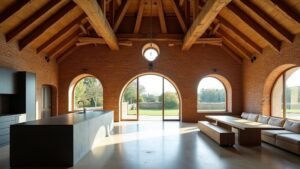
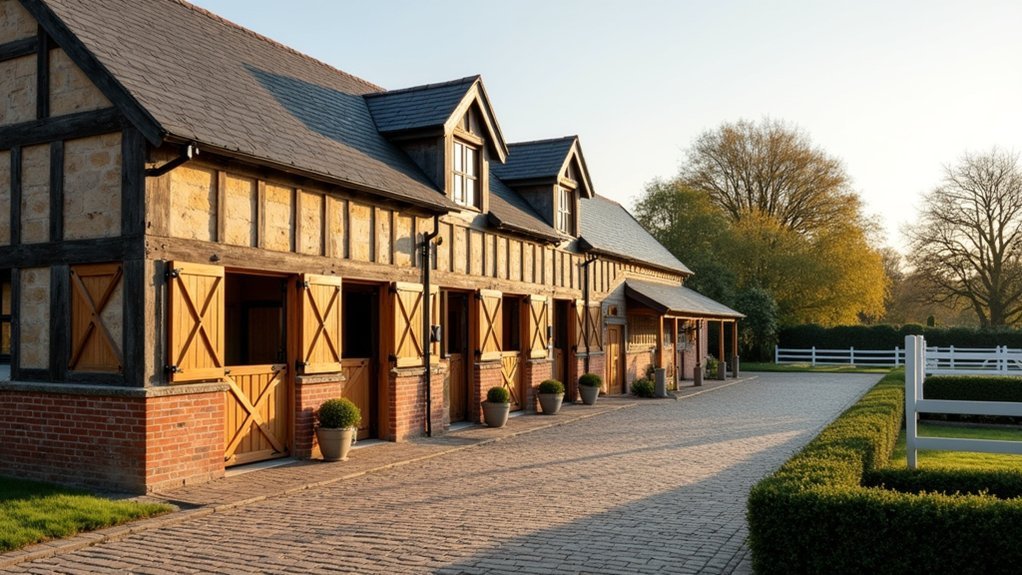
You make an equestrian property feel native by measuring local barn cues—roof pitch, eave depth, post spacing, board reveals, vent proportions—and reusing them as your yard’s ruleset. Site the court on a slight rise, keep falls at 1:60 away from doors, and run swales, French drains, and gravel bands with the contours. Form a three-sided yard with a covered walk, durable lime-mortar masonry, oak or larch, and galvanised metalwork. Keep going for layout and detailing tactics.
Key Takeaways
- Survey local barns and outbuildings, then translate vernacular proportions, joints, and hardware into measured, repeatable stable details.
- Plan access, drainage, and wind shelter early, separating horse and vehicle routes while keeping yards dry, firm, and well-ventilated.
- Form a three-sided stable court with coherent eaves and roofing, placing stables on the sunward edge and vehicles outside the yard.
- Specify heritage-ready materials—lime mortar brick, oak or larch, clay pavers or granite setts, galvanised metals—detailed to shed water and resist ammonia.
- Standardise fencing, arena edges, gates, signage, and lighting around shared datums, timber profiles, and metal finishes to unify the whole property.
Extract Local Vernacular Cues for Stables
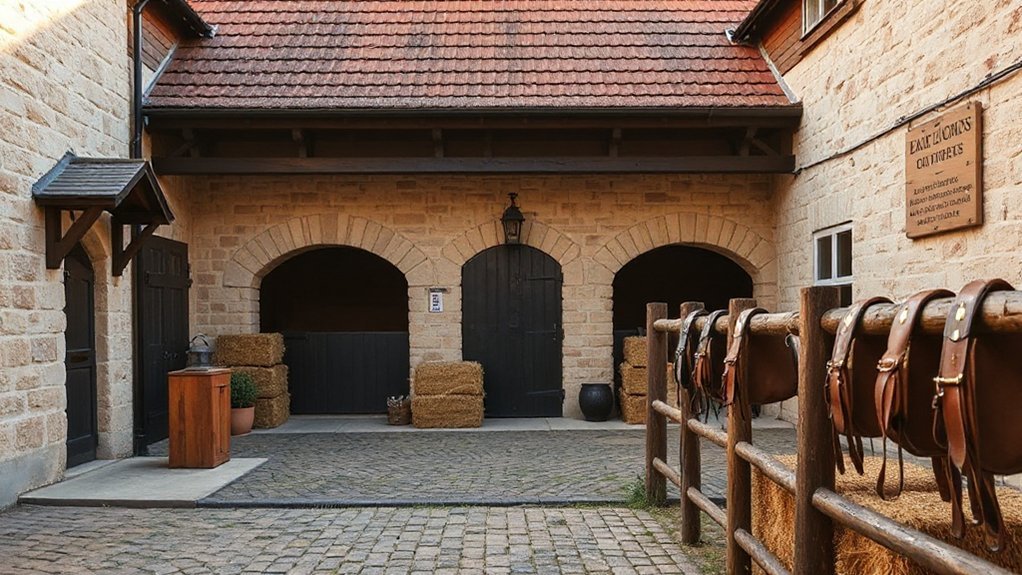
Before you draft a single stall line, walk your region’s working farms and read the stable traditions embedded in their barns: roof pitch and overhang depth, aisle orientation to prevailing winds, foundation height above grade, siding profiles, vent and cupola proportions, and the local palette of timber, brick, and stone.
Photograph joints, trim returns, door rails, and hardware, then translate those architectural motifs into measured details: post spacing, header depths, kickboard heights, and window head alignments.
Match board widths and reveal patterns to nearby outbuildings so elevations read as inherited, not imported.
Let material sourcing follow precedent—species, milling marks, mortar color, and fastener finishes—so repairs and additions age honestly.
You’ll achieve a stable that feels native, durable, and craft-led for decades.
Site the Yard: Access, Drainage, and Wind
Although the stable may anchor your architecture, the yard sets the daily logistics, so site it where access stays serviceable, drainage runs clean, and wind works for you instead of against you. Treat the approach as a working lane: firm, cambered, and wide enough for modern boxes, yet edged with hedgebanks or stone to keep a heritage read.
- Set gates off the highway with good sightlines; separate horse and vehicle routes for Equestrian safety.
- Place the yard on a slight rise; fall surfaces 1:60 to drains, never toward doors.
- Use sustainable drainage: gravel bands, French drains, soakaways, and swales aligned with natural contours.
- Read prevailing winds; shelter with traditional tree belts, but keep airflow for drying and ammonia control.
Plan a Historic-Feeling Stable Yard Layout
With access firm, falls set to drain cleanly, and shelter planted to temper the wind, you can lay out the stable yard so it works like a modern service court while reading as a long-settled farmstead.
Set buildings to form a three-sided court, leaving the open side to the safest approach and turning it slightly to break prevailing gusts.
Place the stable range on the sunward edge for brighter boxes, with a continuous covered walk linking tack, feed, and wash.
Keep vehicle turning outside the court, and run a straight, legible people route from gate to tie-up rail.
Use Traditional roofing to unify disparate volumes, and reserve Architectural ornamentation for thresholds: a framed arch, a date stone, and consistent eaves lines.
Keep sightlines clear.
Choose Hard-Wearing Heritage Materials and Finishes
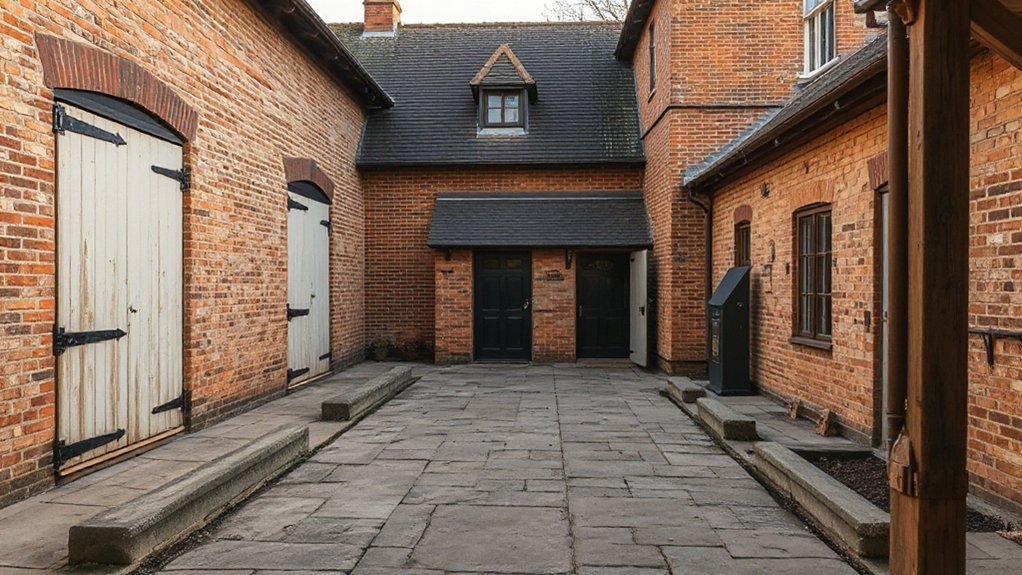
If you want the yard to read as historic and still take daily hoof traffic, you’ve got to specify materials that earn patina rather than fail at the first winter. You’ll balance heritage authenticity with Material durability, choosing assemblies that shed water, resist ammonia, and accept cyclical abrasion without delaminating or spalling. Specify breathable build-ups so salts don’t blow faces off; keep junctions serviceable so repairs stay local, not wholesale.
- Paving: use dense clay pavers or granite setts on lime-stabilised bedding; rake joints with grit, not mortar.
- Walls: select frost-resistant brick and lime mortar; repoint with Restoration techniques matched to original permeability.
- Timber: choose oak or larch; detail drip edges and sacrificial boards.
- Metals: hot-dip galvanise then paint; isolate dissimilar metals to stop bimetallic corrosion.
Unify Arenas, Fencing, and Landscape Details
Hard-wearing heritage materials only read “right” when the arenas, fencing, and small landscape elements share the same discipline of line, colour, and junction detail.
Set a master datum: rail heights, post spacing, and board profiles should echo across arena kickboards, boundary fencing, and yard gates. Keep timber species and stain tones consistent, and align metalwork—strap hinges, latch patterns, galvanised finish—so every connection looks intentional.
Carry the same gravel grade, edging kerb, and drainage grate style from arena perimeter to paths and parking.
Use vintage signage on matching backplates and fixings, mounted to posts that mirror your fence section.
Specify traditional lighting with period lantern heads, but hide modern drivers and route conduits through posts or trench sleeves to protect sightlines.
Frequently Asked Questions
What Planning Permissions Are Needed for Heritage-Style Stables and Arenas?
You’ll need full planning permission for new stables/arenas, plus listed-building consent and conservation-area approval where applicable. Submit Traditional craftsmanship details, Landscape integration drawings, drainage/lighting and access statements, and check agricultural/permitted development limits early.
How Do I Balance Modern Welfare Standards With Historic Detailing?
You balance welfare with historic detailing by hiding modern materials behind historical accuracy. For example, you’ll line a brick stable with insulated lime plaster, fit discreet ridge vents, rubber pavers, and flush LED lighting.
What Are Typical Costs for Heritage-Led Equestrian Property Upgrades?
You’ll typically spend $50–$200/ft² for Heritage restoration upgrades, depending on surveys, approvals, and service runs; stables often total $150k–$750k. Specify Historic materials, expect 15–30% contingencies, plus artisan labour and lead times.
How Can I Insure Heritage-Inspired Buildings and High-Value Equine Facilities?
To insure heritage-inspired buildings and high-value equine facilities, you’ll schedule appraisals, document Heritage restoration, and place bespoke property, liability, and mortality cover; like a stone ledger, Equine facility aesthetics justify agreed-value limits, endorsements.
Which Professionals Should I Hire for Heritage-Led Equestrian Design Work?
Hire a conservation architect, equine facility architect, and heritage consultant to guide Heritage craftsmanship. Add a structural engineer, MEP engineer, landscape architect, and master carpenter/stonemason versed in Restoration techniques, plus planning advisor, QS.
Conclusion
You’ve stitched your equestrian property into its setting, reading local vernacular like a measured drawing and translating it into doors, eaves, and yard proportions. You’ve sited the yard to catch firm access, shed water, and blunt prevailing winds, so work flows and hoofprints don’t sink. You’ve planned a stable court that feels time-worn yet precise, specified durable heritage finishes, and tied arenas, fencing, and planting into one disciplined, historic whole.