
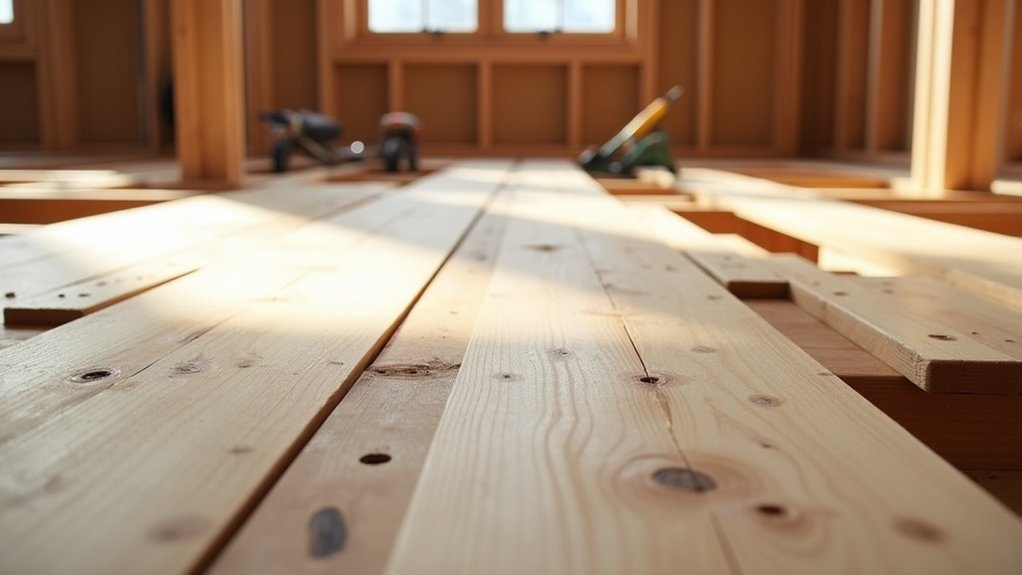
Structural wood flooring is a load-bearing wood deck you fasten to framing so it acts as the structural floor layer, not a thin finish floor. You rely on verified grading, fastening schedules, moisture control, and fire/acoustic compatibility. It collects gravity and lateral forces at the surface and transfers them through panels, joists, beams, and supports into the foundation. You’ll specify thickness and span to control deflection, squeaks, and edge crush. Keep going to see systems, spans, and install options.
Key Takeaways
- Structural wood flooring is a load-bearing wood deck that replaces traditional subflooring, not a thin finish floor.
- It carries and distributes gravity and lateral loads through panels, joists, beams, walls, and foundations as part of a continuous load path.
- It requires verified grading, moisture control, and specified fastening schedules to meet strength, stiffness, fire, and acoustic requirements.
- Typical systems use thick T&G plywood/OSB, engineered panels, or planks fastened and/or glued to framing for diaphragm action and reduced squeaks.
- It’s used in residential, commercial, and retrofit projects to improve flatness, stiffness, spanning, diaphragm strength, and to preserve exposed plank ceilings.
Structural Wood Flooring: What It Is (and Isn’t)
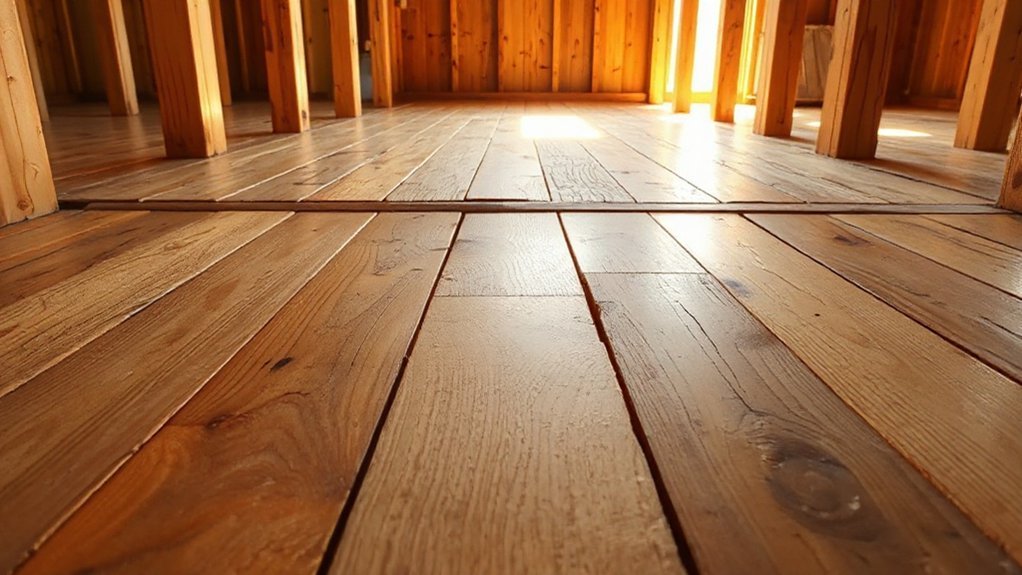
You don’t treat it like finish flooring: thin strip hardwood, floating click-lock planks, or underlayment-over-slab products won’t qualify. You also don’t assume any exposed wood deck is structural without verified grading, fastening schedules, moisture control, and compatibility with fire and acoustic requirements. When you do choose it, you can preserve exposed plank ceilings for historical preservation while meeting modern tolerances and Architectural aesthetics, all within a documented floor system design.
How Structural Wood Flooring Carries Building Loads
To understand how structural wood flooring carries building loads, you’ve got to track the load path from the surface through the panels, joists, and supports, and see how the system distributes forces. You then size spans to match the member capacity and connection performance, because span directly controls both strength demand and serviceability. Finally, you verify stiffness and limit deflection so the floor won’t feel bouncy, crack finishes, or telegraph movement into walls and partitions.
Load Paths And Distribution
Because every structural wood floor works as part of a continuous load path, it must collect gravity and lateral forces at the surface, distribute them through the panel and framing, and deliver them into supporting beams, walls, and ultimately the foundation. You can add Aesthetic finishes and Decorative patterns without altering the load path, but you must keep structural layers continuous and well-connected. Loads flow by bearing, diaphragm action, and fastener transfer, so you need clean interfaces and verified connections. Focus on these control points:
- Maintain uninterrupted panel edges over supports; block and tie where joints don’t land.
- Use specified nailing/screws and adhesive patterns to transfer shear and prevent slip.
- Ensure rim boards, collectors, and hold-downs align to supporting members below.
If you interrupt continuity with penetrations, you must frame and strap around them.
Span, Stiffness, And Deflection
A continuous load path only performs as intended when the floor system spans as designed and stays stiff enough to control deflection under service loads. You verify span limits against joist or panel ratings, species, grade, thickness, spacing, and support conditions. As span increases, bending stress and deflection rise fast, so you select deeper members, tighter spacing, or thicker structural panels to keep L/360 or tighter criteria where required. You also check vibration; a floor can meet strength yet feel bouncy. You detail fasteners and glue lines to create composite action and reduce slip. Keep decorative patterns and surface finishes separate from structural assumptions: they can add dead load but don’t increase stiffness unless engineered. You confirm concentrated loads at partitions, islands, and point supports.
Structural vs Traditional Wood Flooring (Finish Floors)
When you compare structural wood flooring to traditional finish floors, you’re choosing between a load-bearing layer that replaces part of the floor system and a non-structural wear surface installed over a separate subfloor. You’ll install structural panels as engineered decking with structural fastening and tight tolerance control, while finish flooring typically relies on adhesive, nails, or floating underlayment above a stable substrate. You should weigh upfront cost against service life, because structural systems can reduce assembly layers but demand higher material and installation discipline to protect long-term performance.
Load-Bearing Layer Differences
How do structural wood floors carry loads differently than traditional finish floors? You rely on structural wood flooring as the load-bearing layer: it spans between supports, resists bending, and transfers live and dead loads into the framing. Traditional wood flooring (finish floors) doesn’t; it rides on a subfloor and mainly handles foot traffic, impact, and surface wear.
- Structural boards function as decking, so thickness, grade, and stiffness control deflection and vibration.
- Finish floors act as a wear layer, so hardness, stability, and surface treatments drive performance.
- Structural systems distribute loads through the board section; finish systems distribute loads through the subfloor beneath.
Because finish floors focus on Decorative finishes and aesthetic choices, you shouldn’t assume they provide structural capacity or diaphragm action.
Installation Methods Compared
Because structural wood flooring doubles as the subfloor, you install it like decking—set boards to the specified span direction, maintain tight edge support (T&G or blocking), fasten on a schedule that controls withdrawal and vibration, and treat joints and adhesives (if used) as part of the load path—whereas traditional finish flooring goes down only after a continuous subfloor is flat, dry, and secured, then relies on nails/staples, glue, or floating click systems to manage movement, noise, and surface performance rather than bending strength. You’ll stage moisture control differently: structural boards demand immediate weather protection and seam detailing; finish floors demand acclimation and vapor retarder coordination. Historical development matters: structural planks mirror early plank-on-joist practice, while modern finish floors evolved with plywood/OSB. Environmental impact shifts with fewer layers versus added underlayments and adhesives.
Cost And Longevity Tradeoffs
Where do the real dollars and years add up when you choose structural wood flooring over a traditional finish floor system? You’ll often pay more upfront because the panels must meet structural grading, tighter moisture tolerances, and fastening specs. In return, you eliminate a subfloor layer and reduce assembly thickness, which can offset labor and material. Traditional finish floors can cost less initially and offer broader material variety and Aesthetic appeal, but they rely on an underlying deck that may fail first.
- Structural systems handle loads directly, so deflection and squeaks stay lower.
- Finish floors wear faster, yet refinishing cycles can extend service life.
- Structural planks demand stricter HVAC and humidity control to avoid cupping.
If you prioritize lifespan and stiffness, structural wins; if you prioritize design flexibility, traditional wins.
Common Structural Wood Flooring Systems and Materials
Across most projects, you’ll see structural wood floors built around a few proven load-path systems: joists supporting a structural subfloor, engineered I-joists paired with panel sheathing, or open-web trusses spanning longer distances with fewer bearing points. You’ll size members by span, spacing, and live/dead loads, then control vibration with deeper sections, tighter spacing, blocking, or strongbacks. For subfloors, you’ll typically specify T&G OSB or plywood panels, glued and screwed to limit squeaks and increase diaphragm stiffness. You can also use structural composite lumber for rim boards, headers, or high-load zones. If the floor doubles as the finished surface, you’ll choose thick wood planks or structural panels designed for Decorative patterns, color treatments, and wear layers without compromising fastener capacity.
Where Structural Wood Flooring Is Used Most
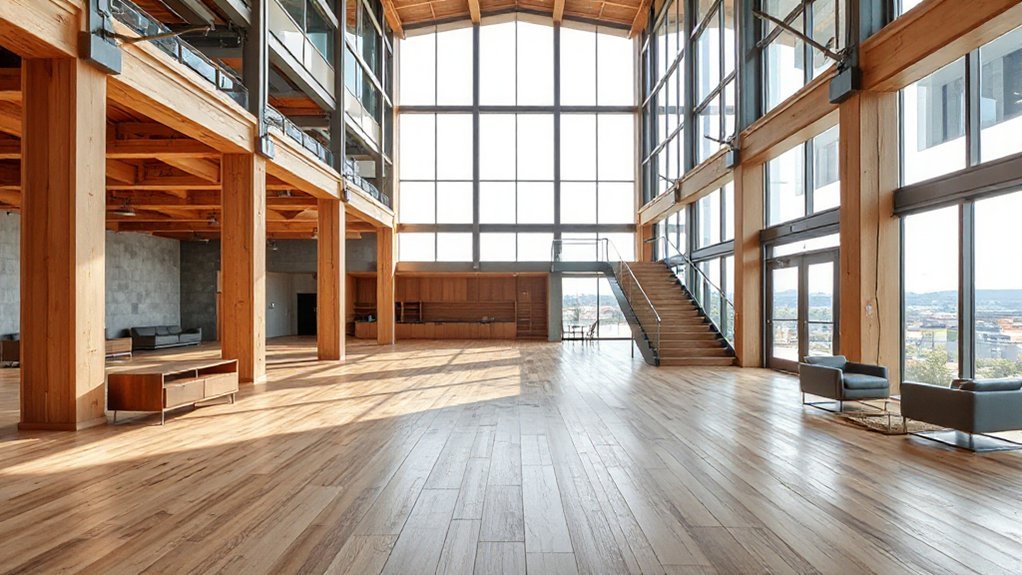
You’ll use structural wood flooring most often as a residential subfloor where it provides predictable stiffness, fast installation, and reliable fastening for finish flooring. In commercial high-traffic interiors, you’ll specify it when you need high load capacity, impact resistance, and consistent performance over large spans. In renovation and retrofit projects, you’ll choose it to correct uneven framing, add strength without excessive dead load, and tie into existing assemblies with minimal disruption.
Residential Subfloor Applications
In residential construction, how do you get a subfloor that stays flat, quiet, and stiff under daily loads? You specify structural wood flooring panels engineered for spanning joists, resisting racking, and limiting deflection. You’ll reduce squeaks by installing with construction adhesive, tight tongue-and-groove engagement, and a correct fastener schedule. You can also plan finish build-ups early, since decorative patterns and surface finishes perform best when the base is stable and moisture-managed.
- Use rated panels sized for your joist spacing and live-load targets
- Stagger joints, block unsupported edges, and maintain required expansion gaps
- Control moisture with acclimation, vapor management, and conditioned indoor RH
Done right, your subfloor supports resilient, tile, or hardwood without telegraphing seams.
Commercial High-Traffic Interiors
Where does structural wood flooring prove itself fastest? In commercial high-traffic interiors—retail corridors, hospitality lobbies, classrooms, and open-plan offices—where loads, abrasion, and rolling equipment punish weak assemblies. You specify structural panels or engineered planks that carry design loads while providing a stable, continuous substrate for finish layers. You’ll reduce vibration and squeaks by controlling joist spacing, fastening patterns, and adhesive selection, and you’ll limit cupping with proper moisture management and acclimation. When you need rapid turnover, you benefit from predictable tolerances and straightforward installation sequencing. You also address Environmental impact by selecting certified, responsibly sourced products and minimizing wet trades and waste. Finally, you keep aesthetic appeal high: clean wood lines, consistent reveals, and durable topcoats hold up under constant foot traffic.
Renovation And Retrofit Projects
How do you make an older building perform like new without tearing out its structure? In renovation and retrofit projects, you can specify structural wood flooring to add diaphragm strength, level irregular substrates, and upgrade acoustics while preserving existing framing. You’ll also cut downtime because panels install fast and tolerate staged construction.
- Use engineered or CLT-based panels to span damaged joists and reduce deflection without heavy demolition.
- Add a thin topping or underlayment to meet fire, IIC/STC, and moisture requirements in mixed-use upgrades.
- Finish with Decorative patterns and durable aesthetic finishes to match heritage details or modern tenant branding.
You should verify load paths, fastener schedules, and moisture content, then coordinate transitions at stairs, thresholds, and historic walls for movement control and long-term serviceability.
Joists, Beams, and Spans: How the System Works
Although the floor may look like a single plane, it actually behaves like a load path: joists carry the deck loads, beams collect those joist reactions, and the supports (walls, posts, or girders) deliver everything to the foundation. You rely on the subfloor or structural decking to distribute point loads to multiple joists and to provide diaphragm stiffness when fastened correctly. Joists work primarily in bending; you control rotation and vibration with blocking, bridging, and tight fastening schedules. Beams then see concentrated reactions, so you locate them under bearing lines and align posts to avoid eccentric load transfer. Openings for stairs, ducts, or plumbing interrupt the path, so you frame headers and trimmers to reroute forces. Decorative finishes add aesthetic appeal, but they don’t replace structural continuity.
Thickness and Span Rules of Thumb (With Limits)
Because span drives both stiffness and stress, you can’t pick a wood floor thickness by feel—use quick rules of thumb to get in the right range, then verify the actual member and panel ratings against species, grade, spacing, live/dead loads, and deflection limits (and treat anything with tile, heavy partitions, or concentrated loads as a trigger to stop guessing and run the numbers). As a starting point, match thickness to joist spacing and the intended decorative finishes and aesthetic options, then confirm the manufacturer’s span tables.
- 16 in. o.c. joists: start around 3/4 in. structural panels or equivalent decking.
- 19.2 in. o.c.: start around 7/8 in. to 1 in. rated panels.
- 24 in. o.c.: start around 1-1/8 in. panels, or reduce spacing/span.
If bounce matters, tighten deflection to L/480 or better.
Installation Options: Nail, Screw, Glue, or Panels
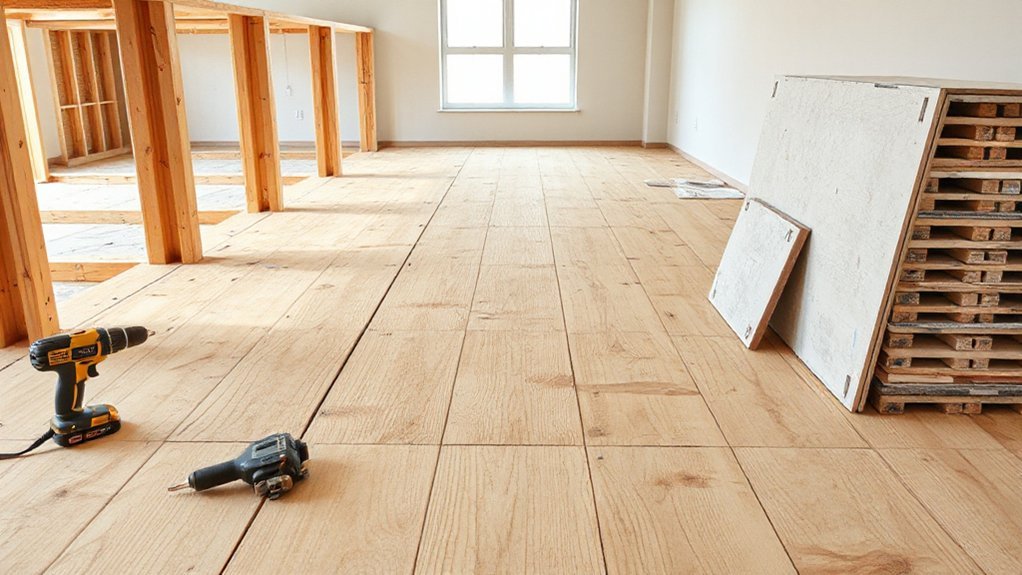
After you’ve sized the floor for span and stiffness, your installation method decides whether that performance shows up in the finished surface or gets lost to slip, squeaks, and fastener creep. You can blind-nail or face-nail solid planks to joists, setting fasteners at consistent spacing and keeping lines true for Decorative patterns. You can screw from above or at angles when you need higher withdrawal resistance, then plug or align heads to suit color treatments and finish schedules. You can full-spread glue to a structural subdeck when you want uniform contact and tighter tolerances at progressions. Or you can use structural panels (T&G plywood/OSB) as the primary diaphragm and install the wear layer above, letting panel layout control seams, offsets, and alignment at openings and borders.
Pros, Cons, and Common Failure Points
A structural wood floor only performs as well as its connection strategy, so you should weigh each option by its real-world tradeoffs—fastener holding power, stiffness retention, acoustic behavior, and moisture tolerance—before you commit. Done right, you gain diaphragm-like rigidity, cleaner spans, and Design aesthetics that read as both finish and structure. You’ll also see a favorable environmental impact when you limit steel and concrete, but only if you control wetting and detailing.
- Pros: high in-plane stiffness, repairable components, warm underfoot acoustics with proper underlayment.
- Cons: vibration sensitivity, seasonal movement, and moisture-driven cupping if the assembly can’t dry.
- Common failures: nail/screw withdrawal from thin webs, adhesive shear from contamination, squeaks from slip, and panel edge crush at concentrated loads.
Inspect joints, keep gaps, and manage humidity.
Cost, Code, and When to Choose Structural Flooring
Joint detailing and moisture control prevent most structural wood floor failures, but you still need to confirm the system pencils out, meets code, and fits the building’s performance goals. Price it as a full assembly: panels, fasteners, topping, fire protection, acoustic mats, and MEP coordination savings. You’ll often offset higher material cost with faster erection and fewer trades.
Verify compliance with IBC/IRC span tables or engineered design, diaphragm requirements, fire-resistance ratings, and sound transmission (STC/IIC) targets. Check local amendments for mass timber, shrinkage, and encapsulation rules. Choose structural flooring when you need long spans, tight schedules, lightweight retrofits, or exposed wood aesthetics with low Environmental impact. Its historical development—from plank decking to CLT—shows proven load paths and predictable detailing.
Frequently Asked Questions
What Maintenance Does Structural Wood Flooring Require Over Its Lifespan?
You’ll clean routinely, control humidity, and inspect fasteners and joints. For Subtopic maintenance, you’ll reseal or refinish wear layers as needed. For lifespan care, you’ll repair localized damage promptly and prevent moisture ingress.
Can Structural Wood Flooring Be Refinished Like Hardwood Finish Floors?
Yes, you can often refinish it, but thickness and wear layer limit cycles—like tuning an engine. You’ll preserve decorative patterns, yet face installation challenges: fasteners, movement, and coatings require pro-level sanding.
How Does Structural Wood Flooring Affect Indoor Acoustics and Sound Transmission?
You’ll notice structural wood flooring can amplify impact noise and transmit airborne sound through framing, but you can reduce it using Soundproofing techniques like resilient underlayment, sealing gaps, and adding Acoustic insulation between joists.
Is Structural Wood Flooring Compatible With Radiant Floor Heating Systems?
Yes, you can use structural wood flooring with radiant heating if you manage Radiant compatibility. You’ll choose stable species, acclimate boards, limit surface temps, and allow thermal expansion via gaps, sensors, and controlled heating ramps.
What Environmental Certifications Apply to Structural Wood Flooring Products?
You’ll look for eco friendly certifications like FSC or PEFC (sustainable sourcing), SFI, CARB Phase 2/TSCA Title VI, FloorScore or GREENGUARD Gold for VOCs, and EPDs/HPDs. You’ll verify chain-of-custody documentation.
Conclusion
When you choose structural wood flooring, you’re not just picking a surface—you’re specifying a load path. Coincidentally, the boards or panels that read like “finish” often act like a diaphragm, tying joists, beams, and walls into one working system. You’ll match thickness to span, fastener schedules to shear, and moisture control to movement. Do it right, and the floor stays stiff, quiet, and code-compliant; do it wrong, and deflection, squeaks, and creep show up fast.