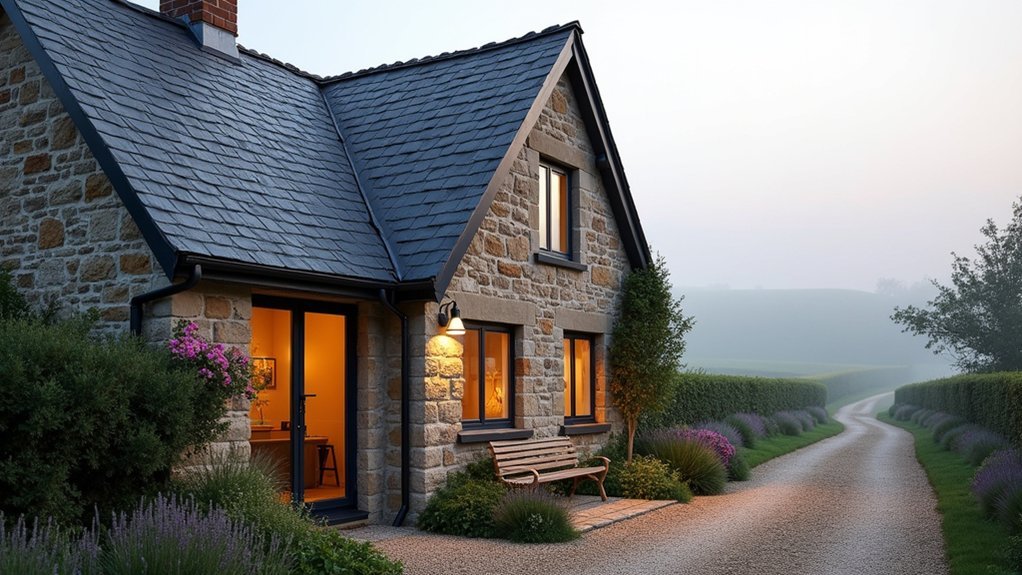
You’ll begin reimagining a gatekeepers cottage by starting with a Level 3 survey (with openings), plus CCTV drains, EICR, gas, asbestos, and lead tests, then mapping listed/conservation constraints and easements. Tackle life-safety and water ingress first—roof, chimneys, damp, structure—before fit-out. Replan around a weather-sealed entry, compliant stair, and stacked wet rooms with a tight utility core. Add rooflights, axial doorlines, and glazed screens to stretch light, then hide storage in period-correct joinery; next, you’ll see how to specify reversible heating, kitchen, and bathroom upgrades.
Key Takeaways
- Start with a Level 3 survey and specialist tests to prioritise structural, damp, roof, and safety repairs before design decisions.
- Check planning constraints early—listed status, conservation rules, covenants, and access easements—to keep alterations compliant and achievable.
- Replan circulation for modern living: weather-sealed entry, code-compliant stairs, and stacked wet rooms to reduce plumbing complexity.
- Increase perceived space with a daylight spine: rooflights, aligned door openings, slim glazing, and glazed internal doors to borrow light.
- Add period-sympathetic storage using dead space—under-stairs cupboards, alcoves, and shallow cabinetry—matching original joinery proportions and finishes.
Assess Structure, Consent, and Must-Fix Repairs
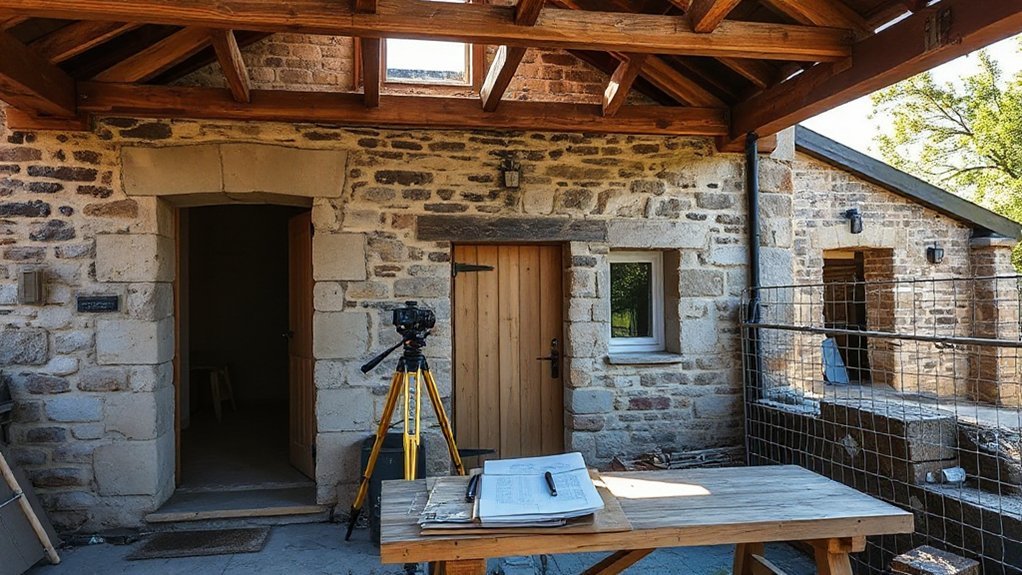
Before you fall in love with the charm, you’ll need to treat the gatekeeper’s cottage like a due-diligence exercise: verify the structural envelope, confirm lawful consent, and ring-fence non-negotiable repairs.
Commission a Level 3 survey with invasive openings to validate roof timbers, wall ties, lintels, rising damp, and foundation movement; log defects by severity and recurrence risk.
Get drain CCTV, electrical EICR, gas safety, and asbestos/lead testing before pricing works.
Map statutory constraints: Historical preservation status, conservation area controls, and any Article 4 directions that restrict permitted development.
Cross-check zoning regulations, title covenants, access rights, and service easements with the planning portal and solicitor.
Prioritise life-safety and water-ingress fixes first: structure, roof, chimneys, moisture management, and temporary weatherproofing.
Replan the Layout: Entry, Stairs, Bath, Utility
Once the survey and consents stack up, you can start reshaping the plan so the cottage works like a modern small home rather than a period shell.
Prioritise a tight circulation core: a weather-sealed entry, a code-compliant stair, and wet rooms stacked to minimise drainage runs and structural notching.
- Recess the porch and set a hardwearing threshold to protect finishes and support exterior aesthetics.
- Re-site the stair to reduce dead corners; specify consistent risers, handrail heights, and headroom.
- Tuck a 3-piece bath under the stair or adjacent, with acoustic insulation and extract to regs.
- Consolidate utility: MEP zone, manifold, boiler/ASHP, and washable floor.
- Plan garden integration via a mudroom bench, hose point, and discrete bin store.
Make It Feel Bigger With Light and Sightlines
Although the footprint stays fixed, you can make a gatekeeper’s cottage read larger by engineering daylight penetration and controlling sightlines from the entry through to the garden.
Prioritise natural light by widening existing window reveals, specifying slimline glazing bars, and keeping sill heights consistent to bounce illumination deeper into the plan. Where planning allows, introduce rooflights aligned to circulation to create a daylight “spine” and reduce reliance on artificial task lighting.
Strengthen visual flow by keeping door openings on-axis, using full-height glazed internal doors to borrow light, and limiting visual clutter at thresholds. Choose light-reflectance-value paints and matte finishes to control glare while lifting ambient levels.
Finally, use consistent floor finishes and continuous skirting lines to pull the eye through, extending perceived depth.
Build In Storage That Suits Period Details
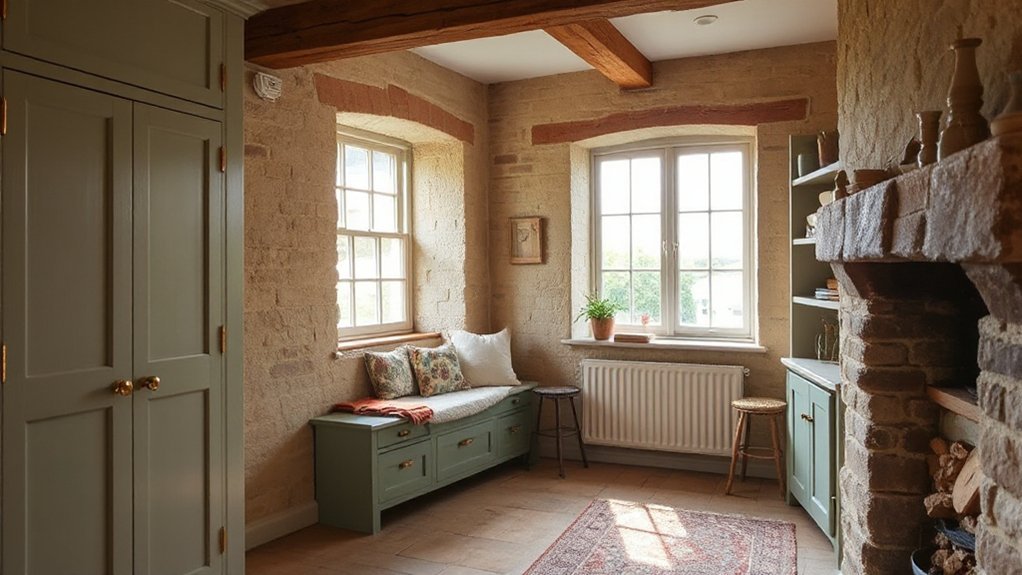
Because gatekeepers cottages typically have tight circulation and shallow rooms, you’ll get the best return by building storage into the fabric of the house while matching original proportions and joinery language. Keep everything period appropriate: align stiles with existing architraves, match skirting profiles, and use inset doors with beaded frames so new work reads as original.
Prioritise shallow-depth cabinetry and dead-space capture to preserve clearances and avoid overbuilding.
- Under-stair cupboards with fielded panels and flush hinges
- Window-seat benches with lift-up lids and ventilation slots
- Alcove bookcases set back to existing reveals, with adjustable shelves
- Full-height wardrobes scribed to uneven walls, with lipped shelves
- Bespoke boot racks in the porch, behind tongue-and-groove fronts
Specify timber species and paint sheen to match historic joinery, and your storage solutions won’t fight the cottage’s character.
Upgrade Heating, Kitchen, and Bathroom With Care
If you upgrade the services with a light touch, you’ll lift comfort and performance without stripping out the cottage’s period fabric. Keep interventions reversible: route new pipework through existing voids, box in runs with lime-plaster soffits, and specify breathable insulation where you must open floors.
For heating, choose a compact air-to-water heat pump or high-efficiency boiler feeding low-profile radiators; add smart zoning to reduce peak loads and protect timber from over-drying.
In the kitchen, retain original proportions and sightlines; use freestanding units, a shallow worktop, and concealed extraction with acoustic lining to preserve interior aesthetics.
In the bathroom, fit a wet-room tray, moisture-managed ventilation, and heritage-style brassware on modern valves—aligned with Historic preservation standards. Seal penetrations neatly.
Frequently Asked Questions
How Much Does Gatekeeper’s Cottage Insurance Typically Cost Compared With Standard Homes?
You’ll typically pay 10–30% more than standard home insurance for a gatekeeper’s cottage, since Historic preservation and Building renovations increase replacement-cost valuation, specialty materials, underwriting scrutiny, heritage endorsements, and higher risk-adjusted premiums and deductibles.
Can I Rent the Cottage Short-Term Legally, and What Regulations Apply?
You can legally rent short-term if you comply with Short term rental regulations and Cottage licensing requirements. You’ll need zoning approval, business registration, safety inspections, tax remittance, occupancy caps, and HOA/lease consent, plus insurance endorsements.
What Are the Best Ways to Manage Damp in a Historic Rural Cottage?
To banish that sneaky chill, you’ll prioritize Historic preservation with breathable lime plaster, clear gutters, and improved subfloor ventilation. You’ll practice Moisture control via capillary breaks, gentle background heat, humidity monitoring, and targeted repointing—avoid impermeable cement.
How Do I Improve Mobile and Broadband Coverage in Remote Countryside Locations?
You’ll improve Rural connectivity by surveying RSRP/SINR, fitting external MIMO antennas, and adding carrier-approved Signal boosters. Switch to 4G/5G routers, consider Starlink or fixed wireless, and optimize Wi‑Fi with mesh access points.
Which Eco-Friendly Materials Suit Period Cottages Without Harming Original Features?
Choose lime mortar, wood-fibre insulation, and breathable clay plaster; you’ll match vapor permeability, protect masonry, and avoid trapped moisture. For Historic preservation and Sustainable renovation, specify FSC timber, low-VOC finishes, and reversible fixings.
Conclusion
You’ve turned the gatekeeper’s cottage into a tight, high-performing country home by starting with structural due diligence, permissions, and snagging lists. You’ve reworked the threshold, stair run, bath, and utility zones so circulation reads clean and code-compliant. Daylight now cuts through widened openings, stretching sightlines across warm plaster and aged timber. Joinery-led storage tucks into reveals and alcoves, matching period profiles. With right-sized heating, and carefully specified kitchen and sanitaryware, it all runs quietly.