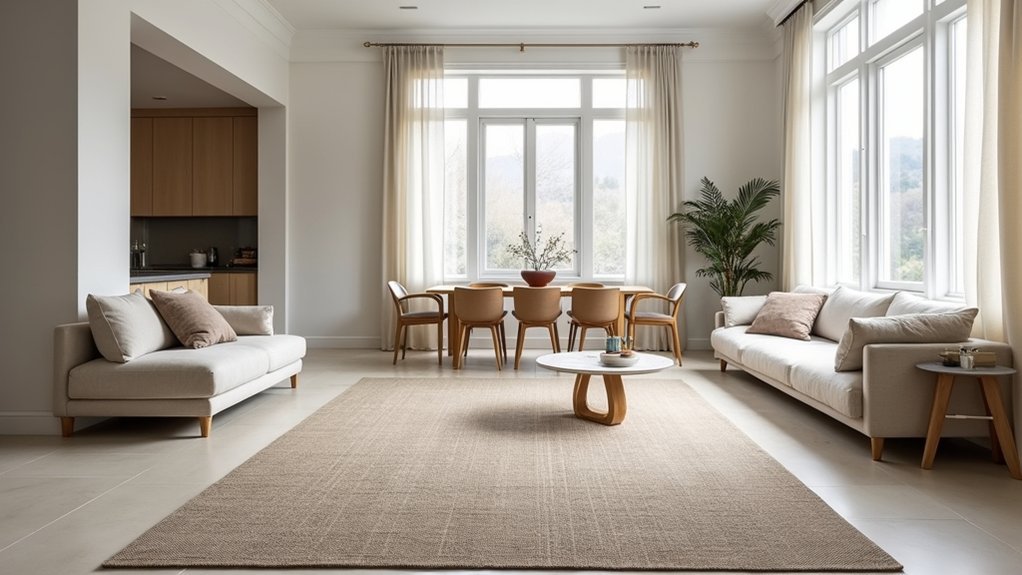
Start by mapping how you actually move through the open-plan space at busy times, then measure each zone, factoring in door swings, radiators and chair pull-back. Choose rugs that match furniture footprints: seat front legs on the living rug, and extend dining rugs 60–75 cm beyond the table for chairs. Use distinct colours, borders and pattern scale to separate areas without clashing. Keep walkways clear and add an anti-slip underlay. There’s more to refine each zone perfectly.
Key Takeaways
- Map traffic routes and measure each zone, allowing wall gaps, door swings, and chair pull-back clearances before choosing rug sizes.
- Choose rugs sized to furniture: seatings include front/all legs; dining extends 60–75 cm beyond table edges for chairs.
- Place rugs to anchor zones: center under dining tables, slide under desks, and align seating rugs with sofa and chair fronts.
- Use distinct colors, borders, and pattern scales to separate functions while coordinating tones with upholstery and accessories for cohesion.
- Avoid common mistakes: rugs too small, blocking walkways, inconsistent wall gaps, and poor materials; add gripper underlays for stability.
Map Your Open-Plan Zones (and Measure First)
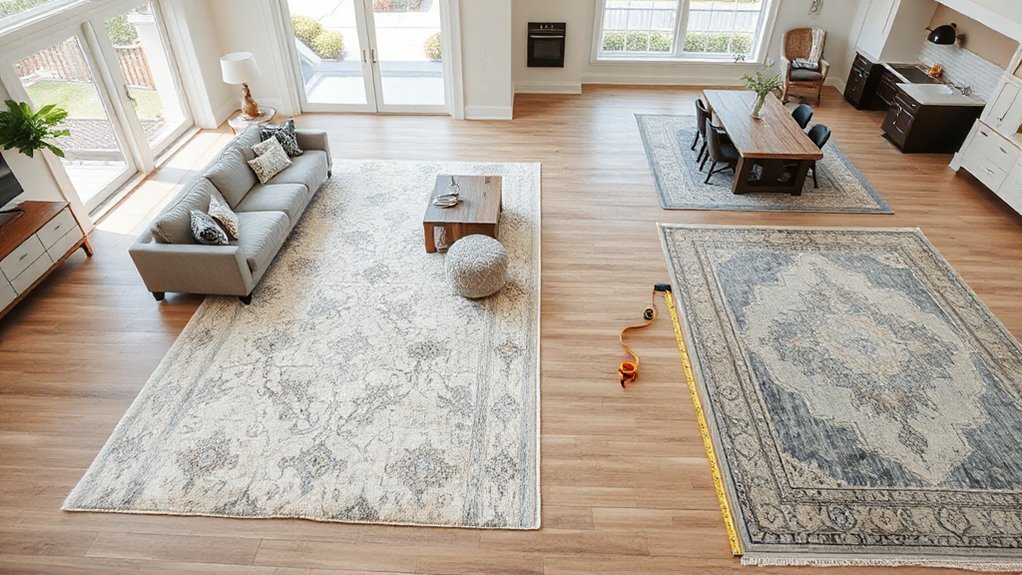
Before you buy a rug, map out how you actually use your open-plan room, because the rug should reinforce those zones rather than fight them. Walk the space at peak times and mark the natural routes between kitchen, dining, and seating so you don’t place a pile edge where everyone cuts through. Note door swings, radiator positions, and where chairs pull back.
Measure each zone with a tape, then add a sensible border for breathing room and skirting clearance. Plan area lighting at the same time: you want pendant and lamp pools to sit over the zone the rug defines, not spill awkwardly across boundaries. Finally, think rug maintenance now—choose a material and colour that suits footfall, crumbs, and hoovering access.
Choose Rug Sizes Using Furniture-Fit Rules
Now that you’ve mapped each zone and measured the usable footprint, pick a rug size that works with the furniture rather than the other way round. In seating areas, size up so the rug reaches at least the front legs of sofas and armchairs, or ideally all legs, to avoid a “postage stamp” look. For dining, choose a rug that extends 60–75 cm beyond the table edge so chairs stay on the pile when pulled out. Under a bed, aim for 45–60 cm showing at the sides and foot. Keep clear of door swings and walkways; if you can’t, go smaller and use a runner. With Pattern mixing, keep scale deliberate; with Texture layering, balance flatweaves with deeper pile.
Place Rugs to Anchor Living, Dining, and Work Zones
Once you’ve chosen the right size, place the rug so it visually “locks” each zone to its key piece of furniture. In the living area, push the front legs of your sofa and armchairs onto the pile so the seating reads as one unit. Under dining, centre the rug beneath the table and keep all chair legs on it, even when pulled out. For a work zone, slide the rug under the desk and chair line to signal a dedicated spot, and use Textile textures to reinforce function while Pattern contrasts help each zone feel distinct.
- Keep leading furniture legs on the rug
- Align rug edges with furniture lines
- Centre rugs to the main item
- Leave clear walkways between rugs
- Add gripper underlays for stability
Use Color, Borders, and Scale to Separate Zones
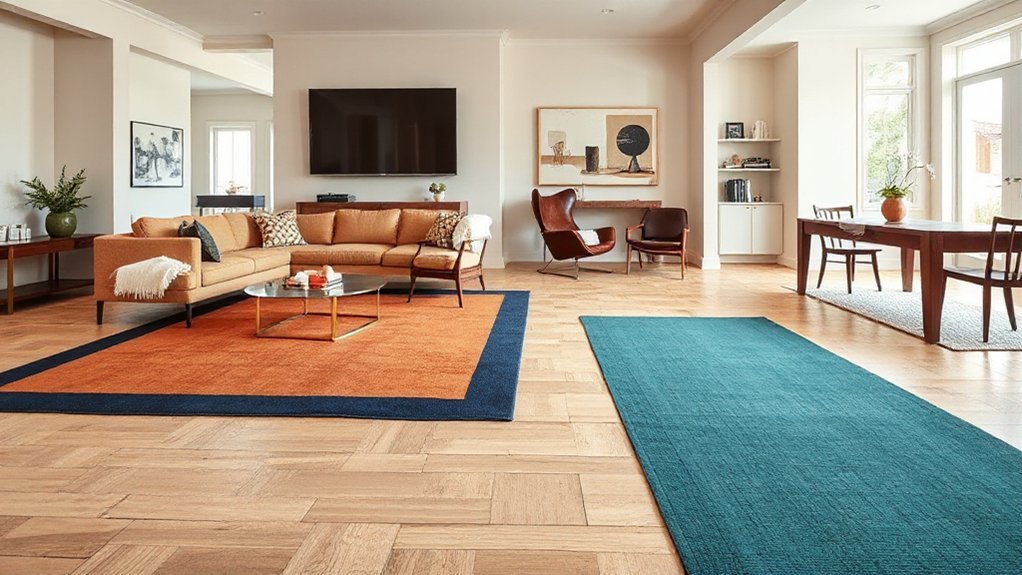
Although your furniture placement does most of the heavy lifting, you can separate zones more clearly by choosing rugs with distinct colour palettes, defined borders, and the right scale. For the sitting area, pick warmer tones to signal comfort; for dining, choose darker, busier patterns that disguise everyday marks. Use clear color coordination with your upholstery and key accessories so each zone feels intentional, not accidental.
Borders matter: bold border styles frame a conversation area, while a subtle taped edge keeps a work zone tidy and professional. Scale does the final job. A larger rug reads as a primary zone; a smaller one creates a secondary pocket. Match each rug’s proportions to the footprint of its furniture so the boundary looks deliberate from every approach angle.
Avoid Open-Plan Rug Mistakes (Gaps, Crowding, Clashes)
If you’re working with an open-plan layout, the quickest way to make it feel awkward is to get the rug sizing and spacing wrong. You’ll spot it when furniture floats, edges collide, or patterns fight. Fix it by measuring each zone, then letting rugs support the layout rather than interrupt it.
- Leave a consistent gap to walls and thresholds; don’t create random “strips” of bare floor
- Anchor key legs on the rug (front legs minimum) to stop seating drifting
- Avoid crowding: keep dining rugs large enough for chairs to slide back cleanly
- Use Rug material choices that suit traffic, spills, and underfloor heating
- Prioritise Pattern coordination across zones; vary scale, not colour chaos
Frequently Asked Questions
How Do I Keep Rugs From Slipping on Hard Floors?
Stop rugs slipping by fitting Rug padding or slip resistant mats underneath, choosing the correct size. Secure edges with rug tape, add grippers on corners, and keep floors clean and dry. Weigh them with furniture.
What Rug Materials Are Best for Pets and Heavy Traffic?
Choose wool blends or solution-dyed nylon: soft underpaw, tough under claws—Pet friendly fibres with Heavy traffic durability. Avoid delicate silk and loose jute. Pick low-pile, stain-resistant options; you’ll vacuum easily and they’ll last.
How Do I Clean and Maintain Rugs in Busy Open-Plan Areas?
Vacuum both sides weekly, spot-clean spills fast, and rotate monthly to reduce wear; use a rug pad. During rug size selection, allow clearance for edges. For colour coordination, choose mid-tones to mask marks in busy rooms.
Can I Layer Rugs to Define Zones Without Looking Cluttered?
Yes—you can layer rugs without clutter; just don’t stage a “carpet lasagne” worthy of a sitcom. Use layering techniques: large neutral base, smaller patterned topper, aligned edges. Maintain visual cohesion via shared tones, trim borders, leaving breathing space.
Should All Rugs in One Open-Plan Space Match Exactly?
No, you shouldn’t match rugs exactly; you’ll get a showroom feel. Use colour coordination to link zones, then try pattern mixing with shared tones. Keep pile heights similar, and vary scale, not chaos.
Conclusion
You’d think open-plan living means leaving everything open, yet the smartest trick is drawing lines with rugs. Map each zone, measure properly, and size rugs so front legs sit on them, not hovering like awkward guests. Anchor your sofa, dining table, and desk with clear placements. Let colour, borders, and scale quietly signal where life shifts gears. Avoid gaps, overcrowding, and clashing patterns—because “free-flowing” shouldn’t look accidental.