
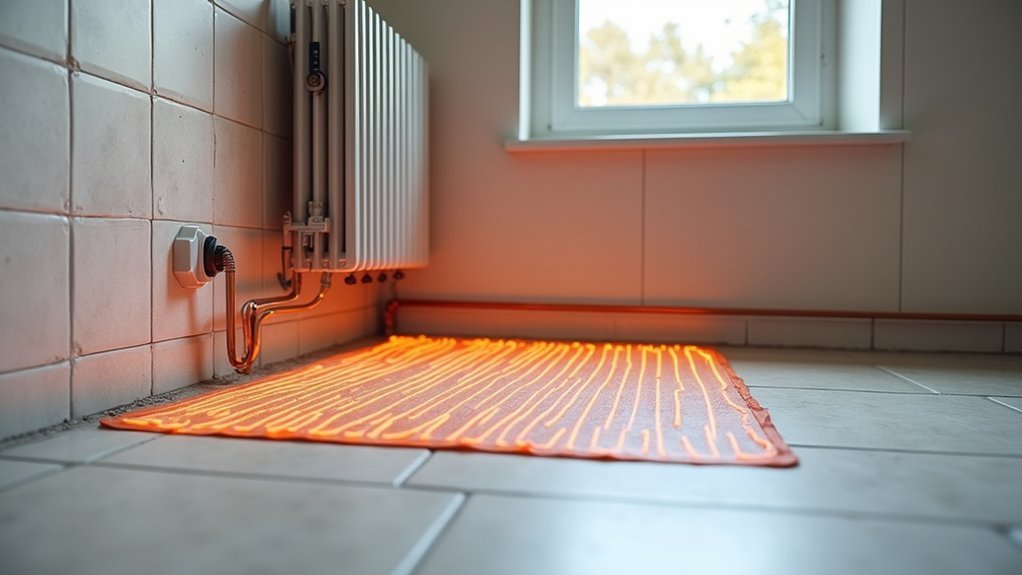
If you want fast, cost-effective whole-house heating in the UK, a boiler with radiators usually wins on running costs and quick 10–20 minute warm-up, but it can leave hot spots and needs servicing. Choose electric underfloor heating when you need minimal floor build-up in a refurb, even warmth, and tight room-by-room zoning via dedicated thermostats, especially in bathrooms or kitchens. Insulation and scheduling decide the bills, and there’s more to weigh up.
Key Takeaways
- Electric underfloor heating installs quickly with minimal floor build-up; wet central heating often needs insulation and screed, raising floor levels.
- Electric UFH offers simple room-by-room zoning with individual thermostats; central heating zoning needs valves, extra controls, and more complex setup.
- UFH delivers even, draught-free warmth and frees wall space; radiators can create hot spots, cold corners, and limit furniture placement.
- Radiators typically warm rooms faster (10–20 minutes); electric UFH usually takes longer (30–90 minutes) depending on insulation and floor finish.
- Electric UFH suits small, timed zones and can pair with green tariffs or solar; central heating usually costs less for whole-house daily heating.
Electric Underfloor Heating Vs Central Heating: Verdict

Although both systems can heat a UK home effectively, electric underfloor heating is usually the better verdict for small, well-insulated areas (like bathrooms, en-suites, and kitchens) where you want quick, zoned comfort without altering pipework, while central heating still wins for whole-house, day-to-day heating because it typically delivers a lower cost per kWh (especially with a modern condensing boiler or a correctly sized heat pump and wet UFH) and scales more economically across multiple rooms. You’ll favour electric mats or loose cable when floor build-up is tight, install time matters, and you want simple thermostatic zoning. Aesthetic considerations improve because you keep walls clear of emitters and avoid layout compromises. For environmental impact, you’ll cut operational carbon most when you pair electric UFH with a green tariff or solar PV, and you run it only where needed.
What “Central Heating” Means (Boiler + Radiators)
When you choose “central heating” in a typical UK home, you’re relying on a boiler (gas, oil, or LPG) to generate heat and circulate hot water around a closed loop. You then distribute that heat through radiators (or towel rails) that warm rooms mainly by convection and a bit of radiant output. You can add zoned temperature control with thermostatic radiator valves, room stats, and smart controls so you’re not heating the whole house to the same setpoint.
Boiler-Based Heat Generation
To compare electric underfloor heating with “central heating” in a typical UK home, you need to pin down what central heating actually is: a boiler generates hot water, a pump circulates it through pipework, and radiators (or sometimes wet underfloor loops) transfer that heat into each room.
Your boiler’s job is heat generation: it burns gas (combi/system) or uses electricity/heat-pump input to raise flow temperature to a setpoint. You’ll control it via a programmer and room thermostat, often with weather compensation on modern condensing boilers. Efficiency depends on return temperature and cycling, so lower flow temps and longer run times usually help. You must also factor servicing, flue requirements, condensate drainage, and system water quality (inhibitor, magnetic filter). Done right, you’ll get stable thermal comfort without sacrificing aesthetic integration in refurbished spaces.
Radiator Heat Distribution
Once your boiler has produced hot water at the target flow temperature, the radiator circuit handles distribution: the pump pushes water through a flow and return loop, each radiator takes a share via its valve set (TRV on the inlet, lockshield on the outlet), and the cooled water returns to the boiler for reheating. You’ll get best performance when you balance the system so flow rates match radiator outputs; otherwise some rooms run hot while others lag. Radiators emit heat by convection and radiation, so keep fins clear and bleed trapped air to maintain circulation. Smart radiator placement matters: under windows or on external walls helps counter downdraughts and cold surfaces, but avoid blocking with sofas. If you fit decorative radiator covers, leave generous top and bottom gaps to prevent strangling airflow.
Zoned Temperature Control
How “central” is central heating in practice? With a boiler and radiators, you usually heat by circuit, not by room. Unless you add thermostatic radiator valves (TRVs) and a smart controller, the boiler fires to satisfy one thermostat, often in a hallway, while bedrooms and offices drift off-target. You can zone by fitting motorised valves for each heating loop, but that adds wiring, controls, and commissioning time, and it’s still limited by radiator output and balancing. Zoned control also interacts with Flooring compatibility: radiators ignore floor build-ups, but you may lose wall space and compromise aesthetic integration around furniture, glazing, and pipe runs. If you want true per-room scheduling, you’ll need TRVs or smart heads everywhere and careful boiler cycling control.
How Electric Underfloor Heating Works (Mats/Cables)
With electric underfloor heating, you lay either pre-spaced mats or loose heating cables over insulation, then cover them with tile adhesive/screed so the resistance wire spreads heat evenly across the floor. You control output with a wall thermostat that switches the circuit on and off to hit your set temperature efficiently. A floor probe sensor (and sometimes an air sensor) feeds back to the stat so you don’t overheat the floor finish and you keep comfort consistent in UK room conditions.
Mat And Cable Structure
Although installers often talk about “electric underfloor heating” as a single system, it’s typically built around either a factory-spaced heating mat or a loose heating cable that you lay into the floor build-up. Mats are thin mesh rolls with a fixed conductor pitch, so you simply cut the mesh (not the wire) to turn and fill straightforward rooms.
Loose cable suits awkward shapes because you set your own spacing with fixing strips or staple systems, letting you target heat density in cold spots. In both cases, the resistance element sits inside multi-layer insulation and a protective outer sheath, then gets embedded in self-leveller or tile adhesive for good contact. Your Floor materials affect output and response: tile and stone transfer heat fast; thick carpet and underlay slow it. Cable durability depends on sheath quality, strain relief, and correct embedment depth.
Thermostat Control And Sensors
Once you’ve embedded the mat or cable, the thermostat becomes the “brains” of the system, switching the circuit on and off to hold a set temperature without overheating the floor. You’ll typically use a wall-mounted stat with a floor probe in conduit, plus an optional air sensor for comfort control. The floor sensor limits surface temperature (useful under engineered wood or vinyl), while air sensing maintains room setpoint in bathrooms and kitchens. Smart thermostats let you schedule warm-up, set zones, and track kWh, which matters on UK tariffs like Economy 7 or Agile. Fit the probe centrally between heating runs, not touching the cable, and keep it replaceable. During commissioning, follow sensor calibration so readings match the actual floor temperature and prevent nuisance cycling.
Comfort: UFH Warmth Vs Radiator Heat
Because heat distribution drives how a room feels, underfloor heating (UFH) typically gives you a more even, “from-the-ground-up” warmth than radiators, which create hotter zones near the emitter and cooler pockets elsewhere. You’ll notice fewer draughts and less stratification, so your feet stay warm without the head-height “hot spot” you can get by a panel rad in UK-sized rooms.
With UFH, you can place furniture more freely because you’re not managing radiator clearances, and you avoid contact burns on low-level emitters. Radiators can feel punchier right beside them, but they also leave cold corners in open-plan spaces. UFH also supports cleaner lines: you keep wall space for Decorative finishes and smoother aesthetic integration.
Efficiency: Which System Wastes Less Heat?
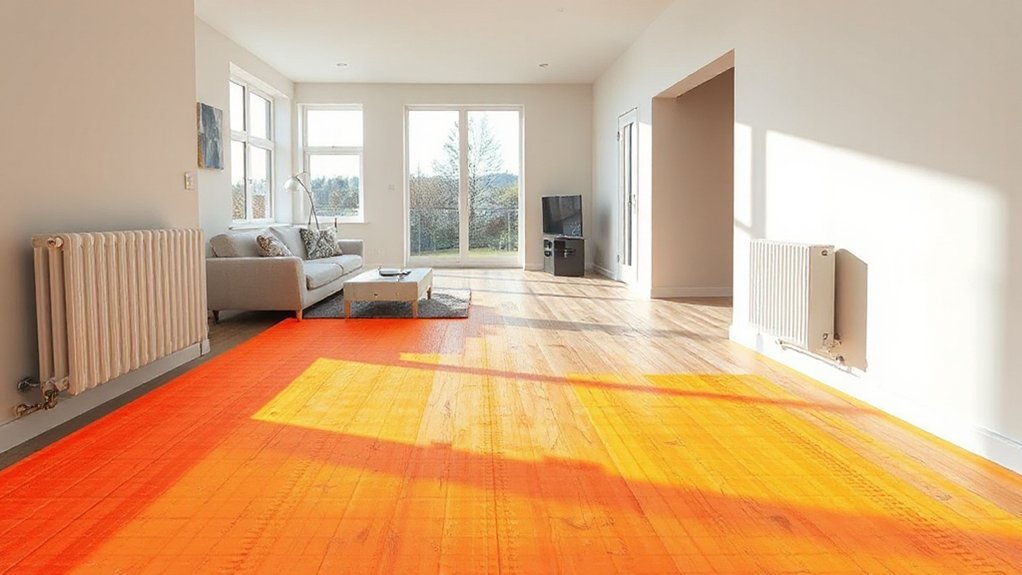
That more even UFH warmth also changes how efficiently your home holds and uses heat. Because heat rises from the floor, you reduce stratification and cold edges, so you waste less energy overheating the ceiling zone. Electric UFH also cuts distribution losses: there’s no long pipework run through UK voids, no poorly insulated risers, and no radiator convection loop driving heat into external walls. With radiators, you often need higher flow temperatures and you can lose usable heat behind furniture, curtains, and along outside-facing walls. UFH’s Aesthetic integration helps here: open wall space improves airflow and reduces trapped hot spots. Installation flexibility lets you zone tightly by room and schedule occupation accurately, limiting unnecessary heat release when rooms are unused.
Running Costs: Electric UFH Vs Radiators
When you compare running costs, you’ll want to look at energy use per room, because electric UFH can be zoned tightly while radiators often heat larger volumes and adjacent spaces. Your tariff matters too: standard variable rates and peak-time pricing can make electric UFH pricier to run at certain hours, whereas gas-fired radiators track the unit cost of gas and boiler efficiency. Insulation is the deciding factor for both—if your floors and subfloor aren’t well insulated, you’ll pay to heat the structure, not the room.
Energy Use Per Room
Although both systems ultimately draw from the same heat source (electricity for mats/cables, or gas/electric via a boiler for radiators), your per-room running cost usually comes down to control and heat loss: electric underfloor heating (UFH) often looks expensive on a pence-per-kWh basis, but it can be cheaper to run in a single room if you heat only that zone for short, predictable periods and keep the floor build-up well insulated.
In practice, you’ll use less energy per room when you avoid overheating adjacent spaces. UFH with a programmable thermostat and floor sensor lets you hold, say, a bathroom at 22°C for an hour, then drop back. Radiators can do zoning too, but you’ll need TRVs plus a responsive boiler, and pipe losses can add up. Choose insulation boards and thin screeds so heat goes up, not down. Decorative finishes and aesthetic integration don’t change kWh, but they can influence floor build-up and comfort.
Tariffs And Peak Rates
Where do tariffs and peak rates really swing the running costs between electric UFH and radiators? With electric UFH on a standard variable tariff, every kWh is priced the same, so long evening heat-ups can bite when unit rates rise. If you’re on Economy 7/10 or Agile-style time-of-use, you can pre-warm floors in cheap off-peak hours and coast through peak windows, cutting cost per hour of comfort. Radiators on gas central heating depend less on time-of-use and more on your gas unit rate, but peak electricity rates still matter if you’re using an electric boiler or heat pump. Use Smart thermostats to schedule setbacks and avoid peak boosts. Pairing with Renewable energy like solar can offset daytime electric UFH loads too.
Insulation Impact On Bills
Tariff timing can shave a few pence off each kWh, but insulation decides how many kWh you’ll need in the first place. If your floor and perimeter lose heat fast, electric UFH has to run longer to keep slab and surface temperatures stable, pushing bills up. Fit proper floor insulation boards beneath mats/cables, seal draughts, and improve loft and cavity insulation to cut heat demand.
Radiators respond quicker, but poor insulation still forces higher flow temperatures and longer boiler cycles, hurting condensing efficiency. With good insulation, you can run both systems at lower setpoints, and UFH benefits most because it’s designed for steady, low-grade heat. Insulation also frees Interior design choices and aesthetic integration, letting you avoid oversized emitters.
Warm-Up Times: UFH Vs Radiators
If you’re comparing response times, you’ll usually find radiators heat a room faster than electric underfloor heating because they deliver a high heat output from a small surface area and quickly warm the air. You’ll often feel the change within 10–20 minutes, especially with modern TRVs and a correctly sized system.
Electric UFH works by heating the floor mass first, so warm-up typically takes 30–90 minutes, depending on insulation, screed depth, and Floor material. Tile and stone respond quicker than thick carpet or engineered timber. You can improve results with a programmable thermostat, floor probe, and pre-heat schedules aligned to UK time-of-use patterns. In refurb projects, low-profile mats reduce thermal lag and aid aesthetic integration by avoiding bulky emitters and keeping wall space clear.
Can Electric UFH Heat a Whole House?
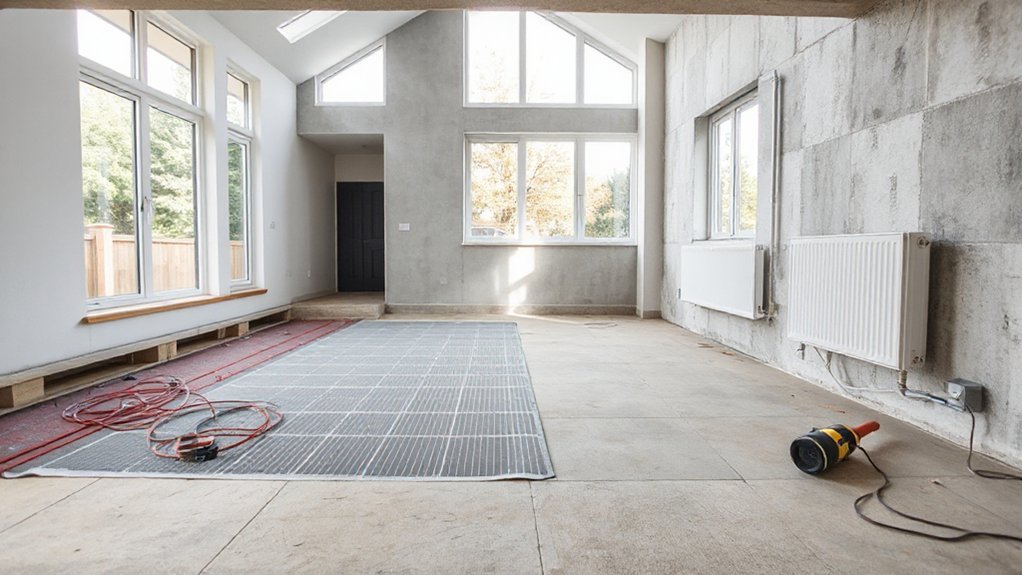
You can heat a whole house with electric UFH if you size the system to each room’s heat loss and treat it as the primary emitter, not just a comfort layer. You’ll only get reliable whole-home performance if your insulation levels and airtightness are up to UK standards, because high fabric losses force higher wattage and longer run times. Running costs then come down to your tariff and how you zone it, so you’ll want programmable thermostats, floor sensors, and room-by-room control to avoid heating unused spaces.
Whole-Home Heating Capability
While electric underfloor heating can warm an entire house, it only works well as the primary heat source when the property’s heat loss is low and the system’s output matches each room’s design load. In UK retrofits, you’ll often use it room-by-room, but a whole-home design is possible with careful zoning and controls.
- Specify wattage per m² to meet each room’s load and floor finish limits
- Use programmable thermostats and floor sensors to prevent overshoot and manage tariffs
- Plan dedicated circuits, RCD protection, and installer certification to Part P requirements
- Choose layouts that preserve Decorative accents and support aesthetic integration with minimal wall emitters
You’ll get even heat and free wall space, but you must budget for higher running costs versus gas where available.
Insulation And Heat Loss
Because insulation dictates how quickly rooms shed heat, it ultimately decides whether electric underfloor heating can realistically carry whole-house demand without resorting to oversized mats and high running costs. You need to treat fabric losses first: walls, loft, glazing, draughts, and thermal bridges that pull heat out of the slab and air.
Start with Floor insulation, as heat readily conducts down into unheated voids and ground. Use suitable boards above concrete or between joists, tape joints, and extend insulation to perimeters to cut edge losses. Then check airtightness around suspended floors, service penetrations, and poorly sealed skirting lines. In UK retrofits, solid walls and single glazing often dominate losses, so electric UFH struggles unless you improve heat retention across the envelope. A room-by-room heat-loss calc confirms what’s feasible.
Running Costs And Controls
Once you’ve got heat loss under control, running costs and controls become the deciding factor in whether electric underfloor heating can sensibly cover a whole house. In the UK, electric UFH typically costs more per kWh than gas, so you’ll rely on tight zoning, smart schedules, and off-peak tariffs where possible. You’ll also gain silent operation and clean Interior design, but only if controls prevent overheating and long runtimes. Prioritise rooms you actually occupy and keep setpoints realistic.
- Use programmable thermostats with floor sensors to cap surface temperature.
- Split zones by exposure, floor finish, and occupancy.
- Exploit Economy 7/Octopus off-peak if you’ve got thermal mass.
- Watch noise levels: none from UFH, but relays and stats can click.
Installation: Easiest Setups for Each System
If you’re comparing installation effort, the easiest electric underfloor heating setups are loose mats or pre-spaced cable kits laid over a prepared subfloor and finished with tile adhesive or a suitable levelling compound, then wired to a dedicated fused spur and thermostat by a Part P electrician. You’ll get predictable coverage, straightforward testing with a multimeter, and clean aesthetic integration because the heat source stays hidden. Choose sustainable materials such as low-VOC levellers and responsibly sourced insulation boards where specified.
For central heating, the easiest installs are like-for-like boiler swaps and radiator replacements on existing pipework, plus a smart thermostat upgrade. You’ll keep disruption low if your flow/return layout stays unchanged and you don’t relocate radiators. A Gas Safe engineer must commission the boiler, flush the system, and balance radiators.
Will Underfloor Heating Raise Floor Height?
Although underfloor heating can add build-up to your floor, the amount depends on whether you choose electric mats/cables or a wet (hydronic) system and how you handle insulation and screed. In UK retrofits, electric systems usually add the least, especially if you lay mats in tile adhesive; wet systems often need insulation boards plus a screed, which can noticeably increase floor height and affect doors, skirting, and thresholds.
- Electric mats/cables: typically low-profile, suited to refurb floors.
- Hydronic pipework: commonly needs 50–70mm build-up with screed.
- Low-profile boards: reduce lift, but check heat output and U-values.
- Plan progressions: keep levels neat for accessibility and aesthetic appeal.
Measure existing floor build-ups, then confirm clearances at doors and stairs before you commit.
Upfront Cost: UFH Install Vs Central Heating
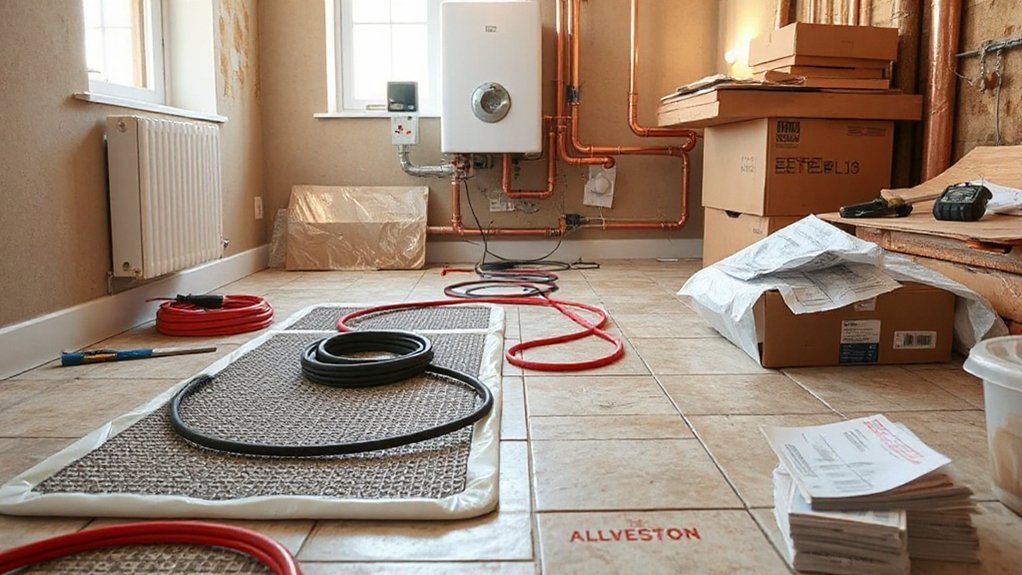
The upfront cost gap between underfloor heating (UFH) and central heating mainly comes down to labour time, floor build-up work, and the controls you need. Electric UFH is often cheaper to fit in a single room, because you lay mats or loose cable and run a short electrical connection, then commission it. Costs rise if you need new insulation boards, floor levelling compound, or a replacement screed.
Central heating usually looks pricier upfront if you’re adding pipework, radiators, valves, and redecorating, especially in older UK homes with solid walls. You’ll also pay for thermostats, temperature sensors, and safe wiring routes. Don’t forget finishing items like Decorative covers for back boxes and cable exits; they’re small, but add up quickly.
Controls and Zoning: Room-by-Room Savings
Because electric underfloor heating typically gives you a dedicated thermostat (often with a floor sensor) per room, you can zone more tightly and stop heating unused spaces, which translates into genuine room-by-room savings in many UK homes. You set lower setpoints in bedrooms by day and boost only the bathroom for morning use, instead of driving a whole circuit via one wall stat. With central heating, TRVs help, but boiler cycling and shared flow temps can still waste energy.
- Use time schedules per room to match occupancy
- Set floor temperature limits to protect timber and control comfort
- Choose smart stats with Decorative covers for aesthetic integration
- Monitor kWh per zone and tune setpoints to reduce peak-demand use
Maintenance: Common Faults and Servicing
Once you’ve compared running costs, it’s worth factoring in maintenance, since electric underfloor heating and central heating fail in very different ways and demand different servicing routines. With electric mats or cables, there’s no annual service; you’ll mainly watch for thermostat faults, tripped RCDs, or damaged elements from fixings or floor work. A NICEIC electrician can insulation-test and locate breaks, but repairs often mean lifting finishes, so protect aesthetic integration during refits. Central heating needs regular boiler servicing (Gas Safe), inhibitor checks, bleeding, and occasional powerflushing; common faults include pump failure, stuck valves, sludge, and pressure loss. Ductless heat delivery can support Indoor air quality, but dusty radiators still need cleaning. Keep records for warranties and compliance too.
Best Rooms for Electric Underfloor Heating

Where does electric underfloor heating make the biggest difference in a typical UK home? You’ll notice it most where floors run cold, rooms feel damp, or wall space matters for Interior design. Electric mats and loose cable suit targeted retrofits, because you can zone quickly and avoid pipework. Use it where heat-up times and surface comfort beat whole-house distribution.
- Bathrooms and en-suites: warm tiles, faster drying, and better humidity control with timed boosts.
- Kitchens: comfort at the sink line, and clear walls for units and layouts.
- Conservatories: tackles high heat loss zones when you can’t extend wet systems.
- Lofts and box rooms: low-profile build-ups help when floor height and loading are tight.
Pair it with good insulation boards and a programmable thermostat for efficiency.
Best Hybrid Option: Combine UFH and Radiators
Targeted electric UFH works brilliantly in cold, high-comfort rooms like bathrooms and kitchens, but you don’t have to choose between warm floors and fast whole-room response. Pair UFH in tiled zones with radiators elsewhere, or add a small panel rad in the same room for rapid warm-up on frosty UK mornings. You’ll run UFH as a low, steady base load, then let TRVs and a smart thermostat boost air temperature when needed. This hybrid setup also helps in older UK homes where insulation varies room to room. For Aesthetic integration, keep wall space clear by downsizing radiators where UFH carries most heat, improving aesthetic appeal. Check floor build-up, heat loss calculations, and circuit load before specifying mats and controls.
Frequently Asked Questions
Will Electric Underfloor Heating Interfere With Wi‑Fi or Other Electronics?
Electric underfloor heating won’t normally cause Wi Fi interference or disrupt electronics. You’ll maintain electronic compatibility because the mats use low-frequency current and shielding. You should keep thermostats wired correctly and separate cables from routers.
Is Electric Underfloor Heating Safe to Use With Rugs and Thick Carpets?
Yes, it’s safe—like a kettle on a trivet—if you manage heat output. Check Rug insulation and Carpet compatibility: choose tog-rated coverings, maintain sensor control, avoid thick underlay, and follow UK manufacturer limits.
Can Electric Underfloor Heating Be Installed Over Existing Tiles or Wood Floors?
Yes, you can install electric underfloor heating over existing tiles or timber floors if you verify Floor compatibility, add Floor insulation, and use correct levelling compound or backer boards. You’ll minimise height buildup. Always follow UK regs.
Does Electric Underfloor Heating Affect Indoor Humidity or Air Quality?
No, it won’t magically “fix” humidity; you’ll still manage Indoor moisture with proper ventilation. It doesn’t blow dust, so fewer air pollutants circulate. In UK homes, pair it with MVHR/extractor fans.
What Warranties and Certifications Should Electric Underfloor Heating Systems Have?
You should choose systems with robust Warranty coverage (10–25 years on heating elements) and UK-recognised Certification standards: CE/UKCA marking, BEAB approval, and compliance with BS 7671. Make sure installers provide Part P certification.
Conclusion
You’d think old-school boiler-and-radiator central heating always wins, until your feet prove otherwise. Electric underfloor heating gives even, low-profile warmth and tight zoning, so you only heat what you use—ironically, the “electric” option can feel smarter in small, well-insulated UK rooms. Radiators still suit fast heat-up and whole-house loads, with simpler servicing. For the sensible compromise, run UFH in bathrooms/kitchens and keep radiators elsewhere.