
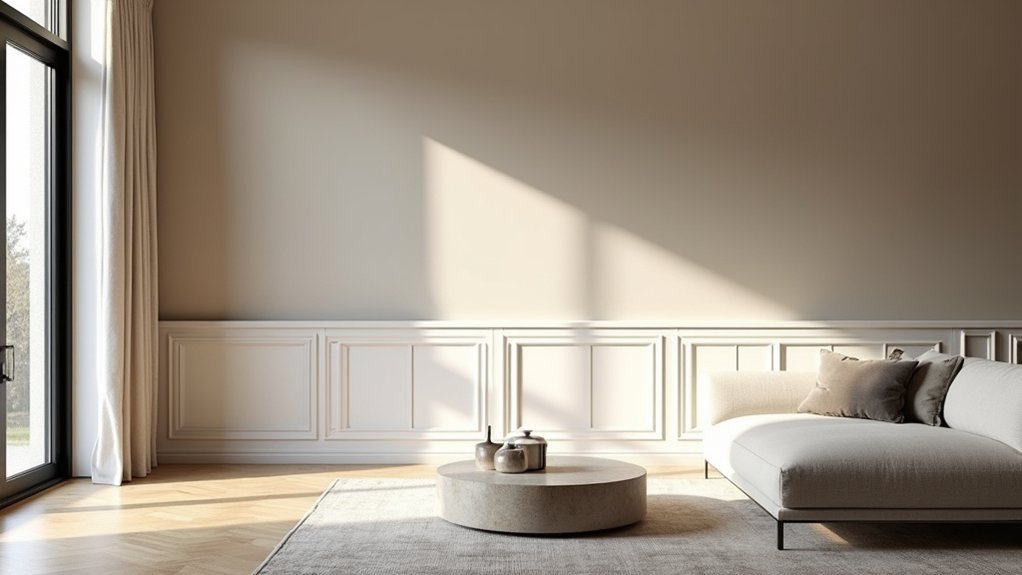
For a modern wainscoting look, you’ll get the cleanest result with flat-panel or Shaker-style frames, square inside corners, and tight reveals—skip ornate ogees and use simple cap rails or a shadow-gap detail. Set height to align with window sills or counters (often 40–54 inches), and keep panels wider than tall for calm rhythm. Paint it monochrome with sheen shifts, and pick MDF or moisture-resistant PVC where needed. Keep going to see layout tricks and room-by-room specs.
Key Takeaways
- Choose flat-panel or Shaker-style wainscoting with square corners, tight reveals, and minimal trim for a clean modern look.
- Set height to match architecture like window sills or counters, typically 40–54 inches or up to two-thirds wall height.
- Keep panel layouts calm by making panels wider than tall, using a story pole, and avoiding skinny end panels.
- Adapt details by room: durable tight reveals in halls, chair-protection in dining, simplified wipeable surfaces near kitchens and counters.
- Use paint strategically: monochrome with sheen changes for modern subtlety, or high-contrast colors with satin/semi-gloss below for durability.
Modern Wainscoting Styles (and Trim Profiles)
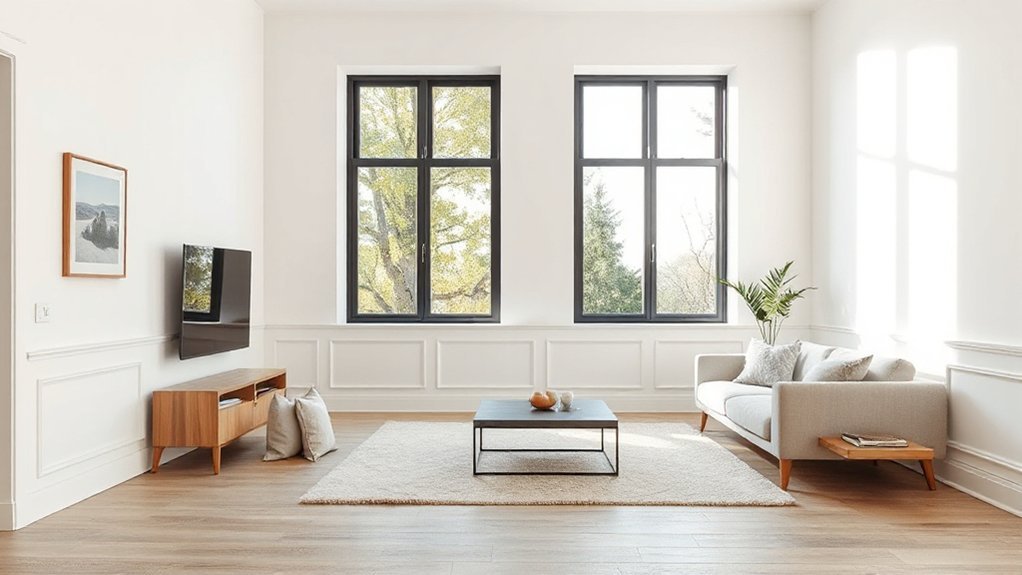
If you want wainscoting to read “modern” instead of traditional, you’ll get the best results by choosing a clean profile and a deliberate layout. Favor flat-panel or Shaker-style frames with square inside corners, minimal edge radius, and tight reveals. Skip ornate ogees; use thin battens, simple cap rails, or a crisp shadow-gap detail for a built-in look. For Decorative moldings, specify straight, stepped trim that reads architectural, not Victorian. If you’re using MDF, prime all faces and back-cut miters to keep joints sharp. Paint-grade poplar works when you need harder edges. To add depth without fuss, pair the geometry with Textured finishes like matte microcement, limewash, or a subtle wire-brushed panel insert. Keep sheen low for modern contrast.
Modern Wainscoting Height and Panel Spacing
Because height and spacing control the “grid” you read from across the room, modern wainscoting works best when you set them with intention rather than defaulting to chair-rail rules. Start by tying height to architecture: align the cap with window sills, countertop edges, or a consistent datum line. For a contemporary look, you’ll often land at 40–54 inches, or go two-thirds height for dramatic proportion. Keep panels wider than they are tall for a calmer rhythm, and aim for equal reveals so shadows read clean. Use a story pole to mark modules, then adjust at corners so you don’t end with skinny panels. A custom installation lets you fine-tune symmetry, while historic inspiration can guide classical ratios without looking traditional.
Where to Use Modern Wainscoting (Room by Room)
Whether you’re chasing cleaner sightlines, better durability, or a more intentional wall “grid,” modern wainscoting performs differently in each room, so you’ll get the best result by matching the panel style, height, and finish to how the space functions. In entryways and halls, use resilient profiles and tighter reveals to handle scuffs and narrow wall runs. In living rooms, prioritize Furniture pairing: align rails with sofa backs, media consoles, and art centerlines so the geometry reads deliberate. In dining rooms, run panels behind chairs and banquettes to protect contact zones and support built-ins. In kitchens, keep detailing simple near counters and choose wipeable Textured finishes for visual depth without grime traps. In bedrooms, extend it behind headboards to anchor the bed wall and hide outlet runs.
Modern Wainscoting Paint: Color and Sheen
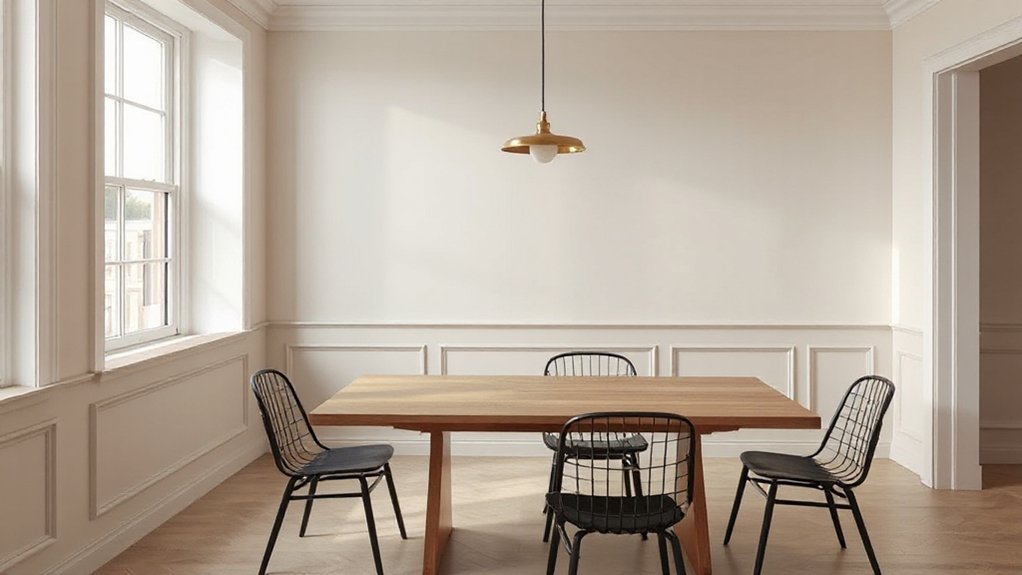
While modern wainscoting often reads as “architectural,” paint choices ultimately control how crisp the geometry feels and how well it wears. Start by deciding whether you want the paneling to disappear or to frame the room. For a quiet, gallery look, match wainscot and wall in the same hue, then shift sheen: eggshell on the wall, satin on the wainscot for sharper shadow lines. If you want contrast, choose bold accent colors below the rail and keep the upper wall neutral to avoid visual clutter. In high-traffic zones, satin or semi-gloss helps with wipe-downs and reduces scuff visibility. Want depth without heavy pattern? Use textured finishes sparingly—micro-sand or limewash effects read modern when you keep colors restrained.
Modern Wainscoting Materials and Durability
Paint sets the visual tone, but the substrate behind it decides how sharp your profiles stay and how long the finish holds up. Choose MDF for crisp routed details and uniform paint absorption; it’s stable in conditioned interiors and resists seasonal movement better than many solid woods. Use moisture-resistant MDF or PVC in baths, laundry rooms, and mudrooms where splash and humidity matter.
If you want Contemporary textures, specify veneered plywood, slatted oak, or reeded panels; plywood’s cross-lamination boosts impact resistance while keeping weight manageable. For Sustainable materials, look for FSC-certified plywood, fast-growing hardwood veneers, and formaldehyde-free MDF. Finish durability tracks density and edge sealing: harder substrates hold corners longer and reduce telegraphing under satin or semi-gloss topcoats over time.
Modern Wainscoting Mistakes to Avoid
If you ignore proper proportions, your wainscoting height and panel spacing can fight the room’s scale and throw off clean sightlines. If you let profiles, grids, or finishes clash with minimalist architecture, the install will read busy instead of modern. And if you skimp on prep—flat walls, accurate layout lines, moisture control, and priming—you’ll end up with gaps, telegraphed seams, and premature paint failure.
Ignoring Proper Proportions
Because modern interiors lean on clean lines and intentional negative space, wainscoting has to follow the room’s scale—not a one-size-fits-all height. When you ignore proportions, you create a proportion imbalance: panels feel squat, rails slice windows, and the wall reads chopped. A scale mismatch shows up fast in open-plan rooms, tall ceilings, and long corridors.
Use quick, measurable checks before you cut:
- Set height by ceiling: 30–36″ for 8′, 40–48″ for 9–10′, or align to 1/3 wall height.
- Align rails with architecture: hit window sills, stair stringers, and door casings, not midlines.
- Size panels to wall bays: keep consistent spacing, and don’t force tiny boxes on wide runs.
Clashing With Minimalism
Although minimalist rooms look effortless, they run on strict visual rules, and wainscoting can break them fast when it adds too much detail. If you choose ornate profiles, tight beadboard, or high-gloss paint, you’ll introduce visual noise that fights the clean planes minimalism needs. Keep reveals crisp, panel count low, and joints aligned to door and window casing lines so the wall reads as one system.
Match sheen and color temperature to your existing palette; a bright white against warm neutrals can look accidental instead of intentional. If you want industrial contrast, use flat black or concrete-toned panels with thin, square battens. For eclectic blending, limit it to one accent wall and repeat the finish on shelving hardware or lighting.
Skimping On Prep Work
Even the cleanest, square-edged wainscoting looks cheap when you rush the prep. Modern profiles and matte finishes highlight every flaw, so you can’t hide uneven wall texture or sloppy seams behind paint. Before you cut panels, treat prep like part of the design, not a boring step you’ll “fix later.” Dial in your substrate, layout, and workflow so the final lines read crisp and intentional.
- Flatten and seal: skim low spots, sand high ridges, then prime to lock down dust and prevent telegraphing.
- Map your layout: find studs, snap level lines, and dry-fit to avoid tiny end pieces and drifting reveals.
- Stage installation tools: sharp blade, calibrated nailer, spacers, and a long level keep joints tight, fast.
Frequently Asked Questions
What Does Modern Wainscoting Typically Cost per Square Foot Installed?
You’ll typically pay $10–$35 per square foot installed for modern wainscoting, depending on labor and detailing. For a cost comparison, weigh material options like MDF, hardwood, or PVC; expect custom millwork to run higher.
Do I Need a Permit to Add Wainscoting in My Home?
Usually you don’t need a permit for interior wainscoting—about 90% of cosmetic remodels skip permitting. You’ll only need one if you alter wiring, plumbing, or structure. Design flexibility and material durability won’t change code.
Can Modern Wainscoting Be Installed Over Textured or Damaged Walls?
Yes, you can install it over textured or damaged walls if you handle Wall preparation first—skim-coat, sand, and patch for a flat substrate. Choose Material options like MDF, PVC, or plywood panels that bridge imperfections.
How Long Does Professional Modern Wainscoting Installation Usually Take?
You can expect professional installation to take 1–3 days for most rooms, depending on layout complexity and prep. Decorative paneling and other wall treatments install faster on flat walls; trim, paint, and curing add time.
Is Modern Wainscoting Removable Without Damaging Drywall?
Yes, you can remove modern wainscoting without damaging drywall if you used removable paneling methods and planned for drywall protection. You’ll cut caulk, pry gently, pull fasteners, then patch small holes afterward.
Conclusion
Modern wainscoting lets you dial in clean geometry while protecting high-traffic walls. When you set height and panel spacing to match your sightlines and furniture, the room reads intentional, not busy. Keep paint satin or semi-gloss for scrub resistance, and choose MDF or hardwood based on moisture and impact needs. One stat to remember: paint at higher sheens can improve washability by roughly 30%—so your crisp trim stays sharp longer.