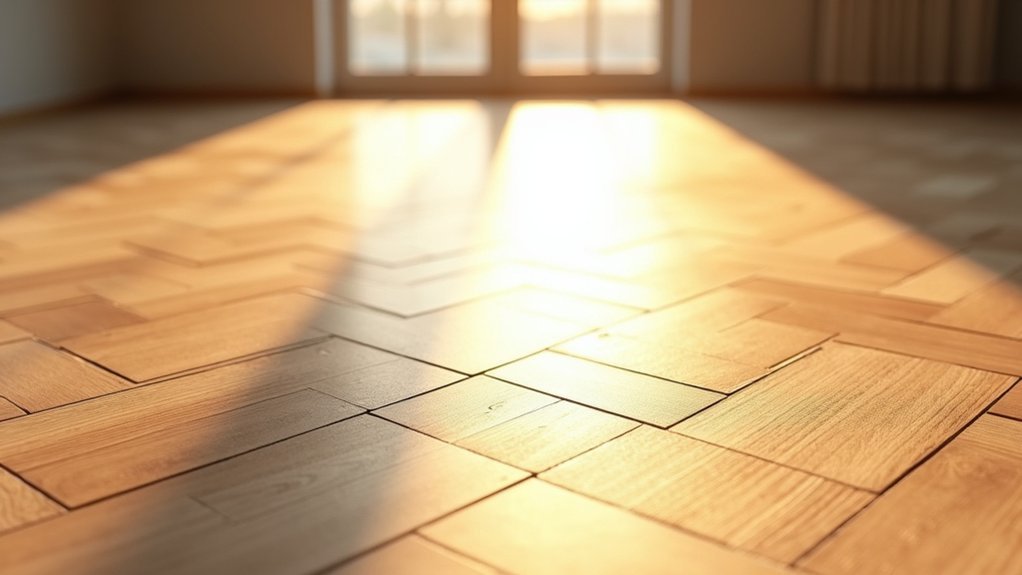
Herringbone flooring is a classic parquet layout where you lay identical rectangular blocks at 90° to create a tight zigzag with a broken “V” rhythm. You’ll often choose oak or engineered boards with a cross-laminated ply core for stability in UK homes, especially with central heating. The pattern highlights craftsmanship and suits both period and modern interiors, but it needs precise setting-out and more labour than planks. Keep going to see how it compares with chevron and where it works best.
Key Takeaways
- Herringbone flooring is a zigzag parquet pattern made by laying identical rectangular blocks at 90° angles.
- It creates a broken “V” rhythm with tight joints, giving rooms a textured, dynamic look.
- Common materials include engineered oak, walnut, or high-spec LVT, chosen for stability and durability.
- It differs from chevron, which uses mitre-cut boards to form continuous “V” points and a cleaner, more directional look.
- Installation is labour-intensive, requiring precise layout and subfloor prep, so it typically costs more than standard plank flooring.
What Is Herringbone Flooring?
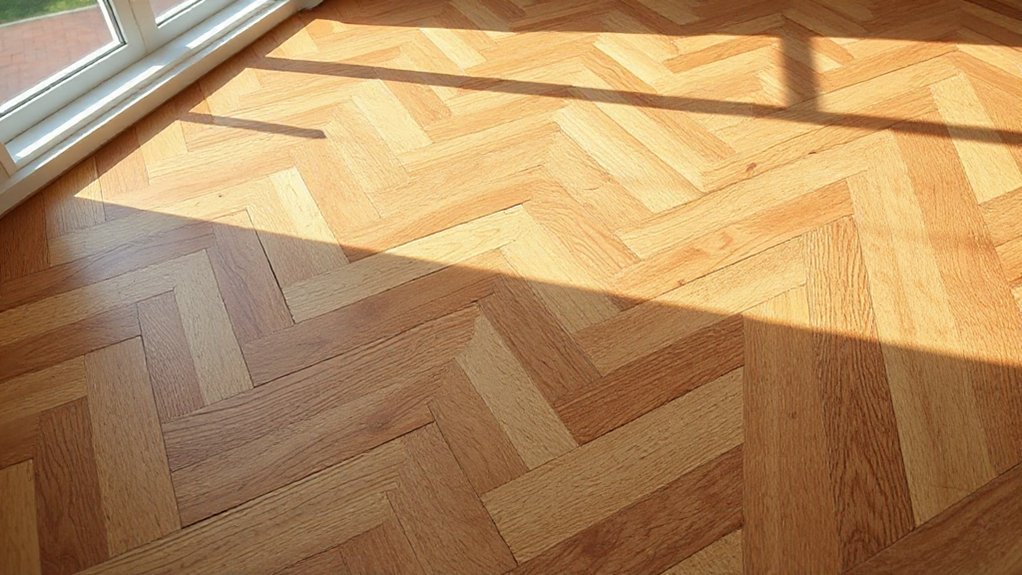
Whether you’ve seen it in a Victorian terrace hallway or a contemporary new-build, herringbone flooring refers to a zigzag parquet pattern created by laying identical rectangular blocks at right angles so the ends meet the sides. You’ll recognise it by its broken “V” rhythm and tight joints, typically formed from oak, walnut, or engineered boards with a stable plywood core. Its Historical significance in the UK links to Georgian and Edwardian interiors, where parquet signalled craftsmanship and durability. You specify block size, bevel, grade, and finish, then choose installation techniques: direct-bond with flexible adhesive over a levelled screed, or secret-nail onto plywood or battens. You’ll also plan expansion gaps, moisture testing, and precise setting-out lines to keep the pattern square and aligned.
Herringbone vs Chevron: What’s the Difference?
Once you’ve identified the broken “V” of herringbone, you’ll often see chevron pitched as the alternative—but the geometry and installation aren’t interchangeable. In herringbone, rectangular blocks meet at 90°, creating a staggered zigzag with a “stepped” joint line. In chevron, boards are mitre-cut (commonly 45°) so the ends meet to form a continuous, point-to-point “V” down the centreline.
That difference affects visual rhythm and specification. Herringbone reads busier and more textured, and it tolerates broader Pattern variations in block size and border detailing. Chevron looks cleaner and more directional, which can visually lengthen a narrow UK hallway or define an open-plan zone. For Design versatility, you’ll choose herringbone when you want movement; chevron when you want symmetry and sharp linearity.
How Is the Herringbone Pattern Laid Out (and Why It Costs More)?
Because the herringbone layout relies on a rigid centreline and perfectly square “returns”, you can’t just start in a corner and run boards out like a straight lay. You first establish datums, snap chalk lines, and dry-lay a few rows to lock in Pattern alignment through the field and into door thresholds. Each block alternates left and right, so any small error compounds fast and throws the whole set out of square.
You’ll also spend longer on perimeter detailing: cutting mitres, forming accurate border lines, and scribing to uneven UK walls and hearths. Subfloor preparation has tighter tolerances, and you’ll use more adhesive, spacers, and setting checks. That Installation complexity drives labour time up, increases waste, and typically raises fitting costs versus a plank layout.
What Materials Work Best for Herringbone Flooring?
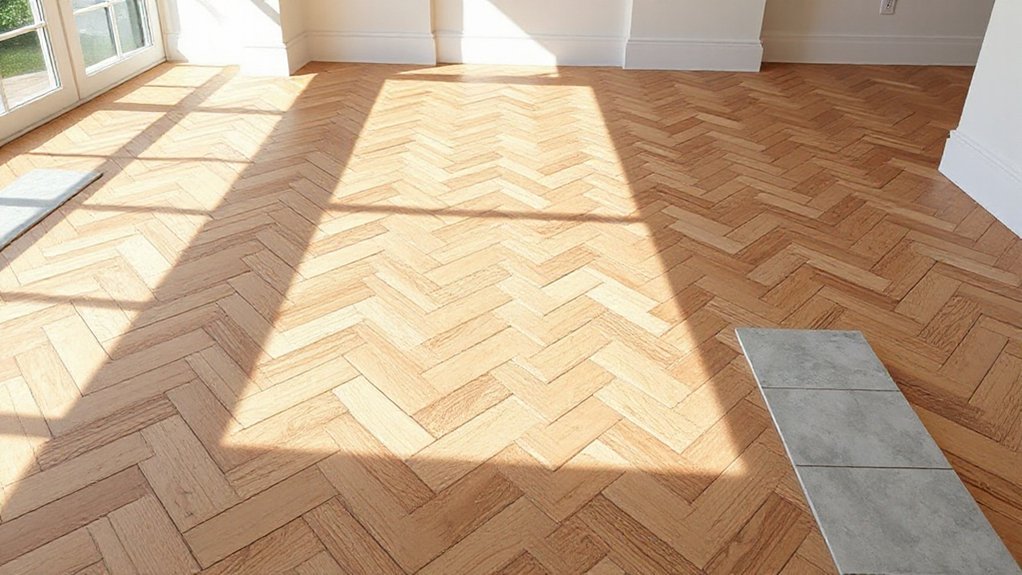
All that extra setting-out and perimeter work only pays off if the boards themselves stay stable and machine-clean, so material choice matters more in herringbone than in a straight lay. In UK homes, engineered oak is usually your safest bet: its cross-laminated ply core resists cupping under central heating, while a 3–6mm wear layer gives you credible Wood durability. Choose tongues and grooves with tight tolerances so the zig-zag joints don’t telegraph gaps. If you want Pattern customization, specify pre-cut blocks in left/right pairs, consistent end-matching, and micro-bevels for crisp arrises. Solid hardwood can work, but you’ll need strict site moisture control and acclimatisation. For tighter budgets, high-spec LVT herringbone offers dimensional stability and fast click systems, but check slip rating and emboss depth.
Where Herringbone Flooring Looks Best (and Where It Doesn’t)
Although herringbone can elevate almost any interior, it looks its best where you’ve got long sightlines, balanced proportions, and controlled lighting—think UK hallways, open-plan kitchen–diners, and reception rooms where the chevron-like rhythm reads cleanly from the threshold and reinforces the room’s axis. You’ll get the sharpest definition with consistent plank length, tight tolerances, and a well-planned datum line centred on key doorways.
It’s less convincing in boxy WCs, narrow utility rooms, or spaces broken up by many door leaves and radiators, where cuts dominate and the pattern loses legibility. If you’ve got heavy, high-contrast Furniture pairing, keep the timber tone quieter to avoid visual noise. For Interior design ideas, use perimeter borders or a simpler lay in low-ceilinged bedrooms.
Frequently Asked Questions
How Do You Clean Herringbone Floors Without Damaging the Finish?
You clean herringbone floors with pH-neutral cleaner, microfibre mop, and minimal water; vacuum first using a soft brush. Apply Cleaning techniques like damp-mopping with the grain. Prioritise Finish protection: avoid steam, abrasives, ammonia.
Can Herringbone Flooring Be Installed Over Radiant Heating Systems?
Yes, you can install herringbone flooring over radiant heating, but you must select compatible flooring materials and control moisture. You’ll face installation challenges: acclimatisation, expansion gaps, approved adhesives, and strict subfloor temperature commissioning to BS standards.
Does Herringbone Flooring Increase a Home’s Resale Value?
Yes, it can—like a Victorian estate agent texting today, you’ll boost appeal. You’ll signal Design versatility and Material durability, lifting perceived specification in UK listings. You’ll still need compliant installation, subfloor prep, and documentation.
What Slip Resistance Should I Expect From Herringbone Flooring?
You should expect moderate slip resistance; it depends on Decorative patterns and Material choices, plus surface finish. In UK terms, target a pendulum PTV 36+ for wet areas, and specify textured lacquers.
How Long Does Professional Herringbone Installation Typically Take?
You’ll typically need 2–5 days for professional herringbone installation in the UK, depending on subfloor preparation, Pattern variations, and room complexity. Installation costs rise with bespoke layouts, extra cutting, acclimatisation time, and skirting refits.
Conclusion
You’ve seen what herringbone flooring is, how it differs from chevron, and why its interlocking zigzag layout demands tighter tolerances, more setting-out, and higher labour costs. Choose engineered oak, solid hardwood, or luxury vinyl tile depending on your subfloor, moisture risk, and underfloor heating requirements—UK homes often benefit from engineered boards. Use it to elevate halls, lounges, and period properties; avoid overly busy small rooms. Remember: measure twice, cut once.