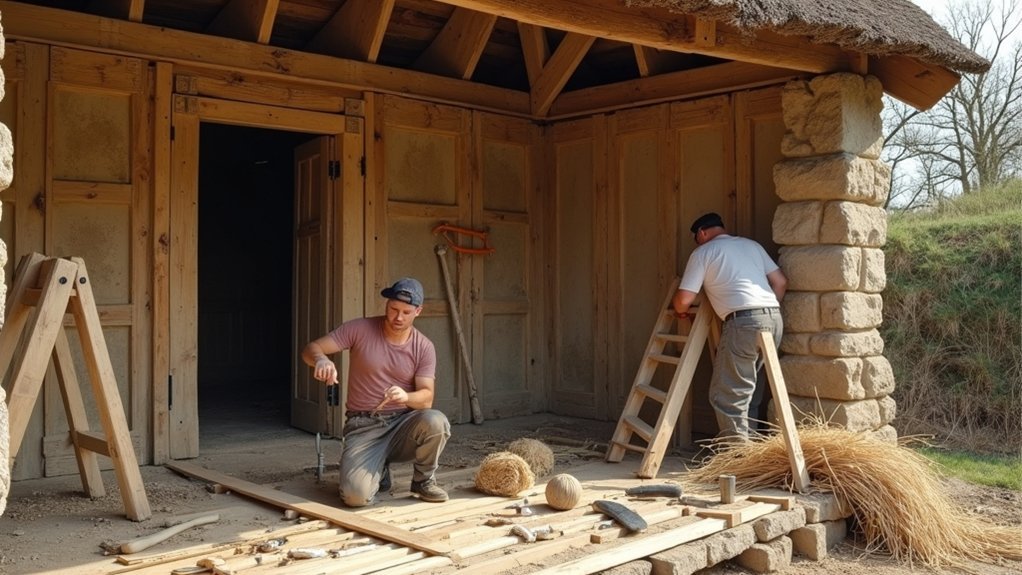
You’ll reconstruct a timber‑framed cottage accurately by surveying before you strip anything, fixing a datum, and recording every bay, brace, peg offset, and decay patch with sketches and square-on photos. Source ring‑porous oak with straight grain and mostly heartwood, then manage moisture to roughly 18–30% before cutting. Lay out from true reference faces, chop mortises from both sides, and pare tenons to fit. Raise bents in order, drawbore with dry riven pegs, then close in with riven lath and lime. Keep going and you’ll see the finer points that make it look right.
Key Takeaways
- Survey and document the existing frame thoroughly with datums, sketches, photos, and tagged members before any disassembly.
- Source ring-porous oak matching period character, prioritizing heartwood, straight grain, minimal defects, and controlled moisture between 18–30%.
- Lay out joinery from true reference faces using story poles, knife lines, and mortise gauges rather than tape measurements.
- Raise bents in sequence with careful rigging, then drawbore and peg with dry, riven oak pegs sized for accurate holes.
- Finish walls with riven lath and lime plaster, and use breathable insulation to manage moisture without trapping it.
Survey and Document the Timber‑Framed Cottage Frame
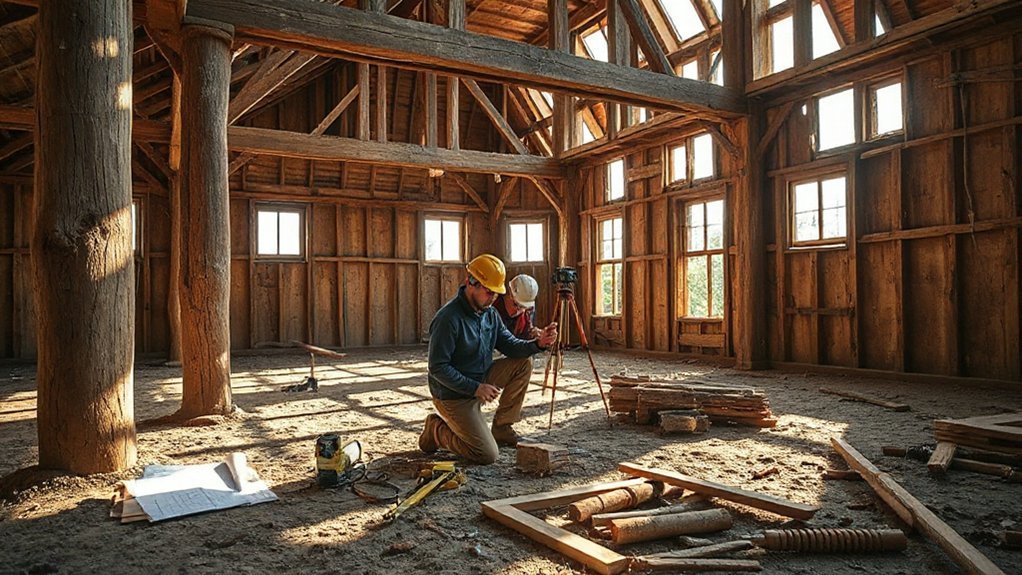
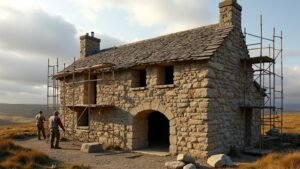
Before you lift a mallet or pull a single peg, you should survey the standing frame and record it as though you’ll have to rebuild it from your notes alone. Set up a fixed datum and plumb lines, then measure bay widths, post heights, and rafter pitches with rule and level.
Sketch each elevation and bent, marking braces, tie beams, and plate runs. Tag every member with a unique mark, copied onto drawings and a ledger, and note face-side and edge references.
Photograph joints square-on and oblique, with scale and north arrow. Record carpenters’ assembly marks, peg offsets, and joint gaps; these guide Historical restoration choices.
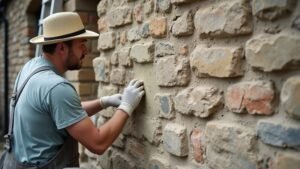
Map decay, insect holes, and repairs, but don’t disturb sound fibers; your Preservation techniques begin with restraint.
Source Period‑Accurate Oak, Cut, and Moisture Levels
Once you’ve fixed your frame dimensions on paper, source green or only partly seasoned English oak (or local white oak with matching ring‑porous character) from a mill that can supply conversion and moisture history, not just board footage.
Specify heartwood‑heavy stock, straight grain, and minimal spiral; reject shake, brash ends, and sapwood prone to beetle. Order beams boxed‑heart or through‑and‑through as period practice dictates, and ask for riven braces where available to mirror Historical craftsmanship.
Target 18–30% moisture for primary members so pegs and housings won’t slacken after erection; avoid kiln‑dry that checks and distorts. Verify with a pin meter, then sticker, weight, and cover to equalise.
Use Modern restoration techniques to log batches, dates, and readings.
Cut Traditional Joinery for a Timber‑Framed Cottage
Although your oak still carries working moisture, you can cut period joinery cleanly if you lay it out from true reference faces and work to the framing square, not the tape. Strike a face side and face edge, then knife your shoulders with a mortise gauge set from the tenon stock.
Use story poles for bay spacing, brace angles, and sill lap lengths so every timber repeats without drift.
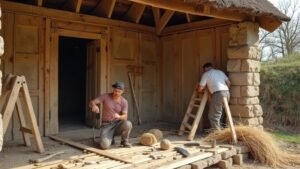
Chop mortises with an English pattern chisel and a heavy mallet, working from both faces to avoid breakout. Saw tenon cheeks just proud, then pare to fit with a slick.
Modern tools can speed roughing: a circular saw for waste, an auger in a drill for mortise starts.
Alternative techniques include tusk tenons and cogged laps where drawboring isn’t needed.
Raise the Cottage Frame and Size Your Oak Pegs
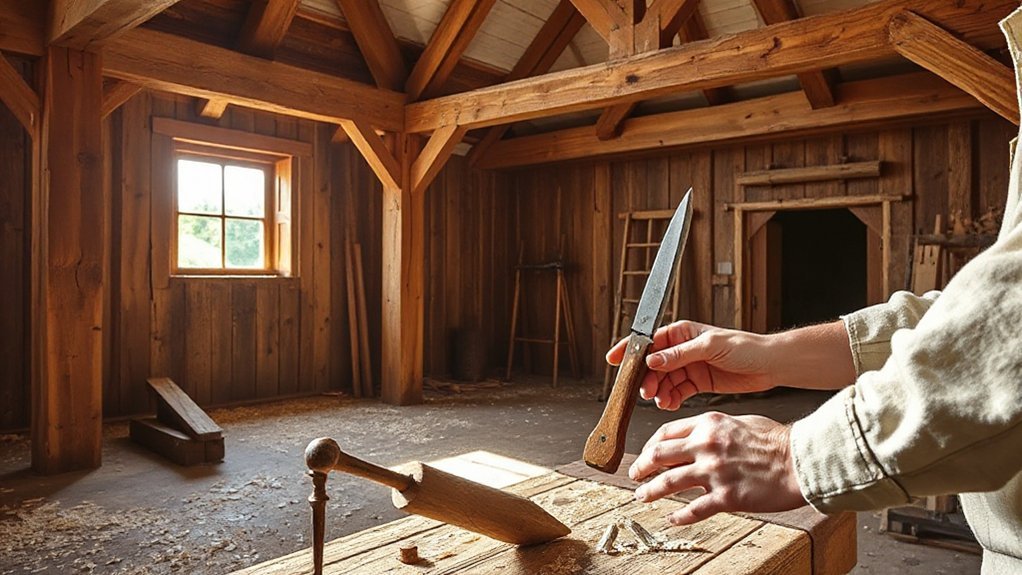
Your joinery should now pull up tight on the bench, so shift to the yard and plan the raise as carefully as you laid out the shoulders. Set sole plates dead level, brace corners, and stage bents in order, numbering marriage marks for fast fitting.
Use gin poles, rope falls, and tag lines, but keep lift points aligned with tenons to avoid racking. If you’re blending Modern construction methods with period practice, hide temporary bolts where pegs will later sit.
Size oak pegs from riven stock, not sawn. Taper them slightly, 1/16 in. over the length, and shave to a clean 7/8 in. for 1 in. holes. Offset-bore for drawbore. Keep pegs dry.
Historic paint analysis guides later finish boundaries.
Finish the Timber‑Framed Cottage With Lime and Riven Lath
After the frame stands plumb and pegged, you can close it in the period way with riven lath and lime plaster, letting the assembly manage moisture instead of trapping it.
Split oak or chestnut laths, nail them with wrought-style cut nails, and keep tight, even gaps for strong keys. Dampen the lath, then throw on a coarse lime putty scratch coat with hair; score it for bite and cure it slow with light misting.
Add a float coat to true the wall, then finish with fine lime for Decorative plastering, run with simple rules and wood templates.
If you need Modern insulation, fit breathable wood-fibre or hemp between studs, not foil-faced boards, and keep a ventilated, lime-friendly build-up.
Frequently Asked Questions
What Building Permits or Heritage Approvals Are Required Before Reconstructing the Cottage?
You’ll need local planning/building permits, heritage listed‑building consent, and archaeological review before works. You must submit period drawings, structural calculations meeting modern construction codes, and comply with legal regulations, inspections, and site‑safety approvals.
How Do I Estimate the Total Cost for a Period‑Accurate Timber Reconstruction?
Like measuring timber twice, you estimate costs by itemizing labor, materials, and contingencies. Get quotes for Traditional joinery techniques, salvage, and bespoke milling; include Historical paint analysis, site prep, scaffolds, engineering, inspections, and 15–25% overage.
Should I Add Modern Insulation Without Compromising Historic Authenticity?
Yes, you can add Modern insulation if you keep Authentic preservation: use breathable wood-fiber or lime-hemp, avoid vapor barriers, insulate roof and floors first, and hide changes within reversible linings, protecting timbers from moisture.
How Can I Protect the Cottage From Termites and Beetle Infestation Long‑Term?
You’ll deter termites and beetles long‑term by keeping timbers dry, ventilated, and off soil, sealing ingress, and scheduling inspections. Use Pest prevention: borate Chemical treatments, baiting, and localised injection; replace infested members promptly.
What Ongoing Maintenance Schedule Keeps Lime Finishes and Timbers in Good Condition?
Like tending a hearth, you’ll inspect quarterly, then act swiftly. Recoat Lime wash every 2–5 years; check cracks annually. For Timber preservation, keep gutters sound, vent voids, oil exposed oak yearly, repair joints promptly.
Conclusion
You’ve measured and sketched the frame like a monastic scribe, then chosen green‑to‑airing oak with the right heartwood and moisture. You’ve cut mortise‑and‑tenon work true, bored offset for drawbore, and raised bents plumb, driving oak pegs to lock the joints. Now finish as the old masons did: riven lath, lime plaster, and patient carbonation. Do it right, and your cottage stands like Theseus’s ship—renewed, yet authentic.