
Engineered wood flooring gives you the look of solid timber with far better day-to-day stability in UK homes, where heating and humidity swings can cause movement. You get a cross-laminated build that resists cupping and warping, stays flatter with wide planks, and keeps progressions cleaner. It’s also underfloor-heating friendly when moisture control and expansion gaps are right. Choose thicker wear layers for refinishing, and you’ll see how specs, finishes, and fitting methods change performance.
Key Takeaways
- Cross-laminated construction resists warping and cupping, keeping floors flatter and more stable than solid timber through seasonal humidity changes.
- Layered cores distribute loads evenly, supporting wide planks, chevrons, and clean transitions at doorways with fewer alignment issues.
- Works well with underfloor heating and temperature swings when moisture is controlled, surface temperatures are limited, and expansion gaps are maintained.
- Often costs less than premium solid wood and installs faster via floating, glue-down, or nail-down methods suited to different subfloors.
- Durable factory finishes reduce initial finishing work, and thicker wear layers (3–6mm) allow sanding and refinishing for long service life.
Engineered Vs Solid Hardwood: Quick Decision Guide
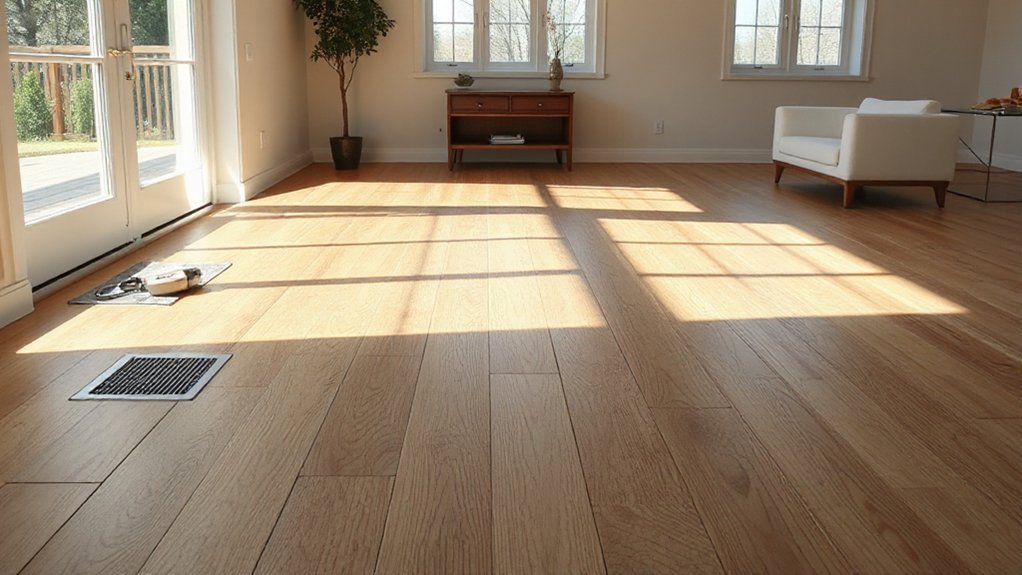
Although both options deliver the look of real timber, engineered boards use a stable plywood core with a hardwood wear layer, while solid hardwood is a single piece throughout—so your choice hinges on movement, installation, and budget. If you’re fitting over underfloor heating or in UK homes with variable humidity, you’ll typically specify engineered to reduce seasonal gapping and cupping. For a fast refurb, you can float or glue engineered planks, keeping floor build-up slimmer; solid often demands secret-nailing and greater subfloor prep. Design-wise, you’ll get wider boards, longer lengths, and consistent grading more readily in engineered ranges. When sustainability matters, you can choose Eco friendly materials such as FSC-certified veneers and low-VOC adhesives. In flats, pair either option with soundproofing solutions and compliant underlays.
Pros And Cons Of Engineered Wood
You’ll get strong day-to-day durability from engineered boards because their layered construction improves stability under typical UK heating cycles and foot traffic. However, you can’t treat it as fully waterproof, so moisture exposure and subfloor conditions still set clear limits in kitchens, bathrooms, and basements. You’ll also weigh upfront cost against the wear-layer thickness you choose, since that directly controls how many times you can refinish and how long the design stays looking crisp.
Durability And Stability
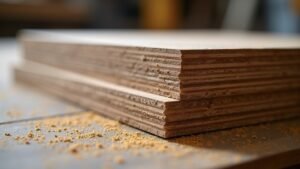
Because engineered wood is built in cross‑laminated layers, it resists cupping, warping, and seasonal movement far better than many solid boards in the UK’s changeable humidity—making it a dependable choice over underfloor heating and across larger, open‑plan layouts. You’ll get a tighter, quieter floor because the plywood or HDF core stabilises the wear layer and holds fixings consistently, whether you glue, float, or nail to ply.
In high‑traffic hallways and kitchen-diners, you can specify tougher lacquer systems and thicker wear layers, then refinish when needed. You also benefit from Eco friendly manufacturing, since cores often use fast‑grown species and efficient sheet yields. Finally, design versatility lets you choose wider planks, chevrons, and smoked or matte finishes without sacrificing structural performance long-term.
Moisture Resistance Limits
Engineered boards stay flatter than solid timber, but moisture still sets the performance ceiling. You’ll gain tolerance to seasonal swings in centrally heated UK homes, yet standing water can still drive swelling, edge lift, and surface checking. In kitchens and hallways, you must wipe spills fast and protect thresholds from tracked-in rain.
You should test subfloors to BS 8203 expectations, then use a suitable vapour barrier over concrete and control RH with ventilation. Underfloor heating helps only if you commission it slowly and keep surface temperatures stable. Don’t assume “bathroom-friendly” unless the manufacturer warrants it and you seal cut edges. When you manage moisture properly, you preserve Visual appeal and maintain Acoustic insulation alongside a calm, design-led plank layout.
Cost And Refinishing Tradeoffs
While engineered wood often undercuts premium solid planks on material cost and fits faster thanks to its stable core, that price advantage comes with a clear refinishing ceiling set by the wear-layer thickness. In UK refurb projects, you’ll balance upfront savings against lifetime renewal.
- Specify a 3–6mm wear layer if you expect sanding; thinner veneers limit you to a screen-and-recoat.
- Compare click-fit vs glue-down: faster installs cut labour, but glue-down can improve acoustic feel with underlay.
- Choose UV-oiled or lacquered finishes for different maintenance cycles and sheen control.
- Prioritise Eco friendly materials (FSC/PEFC cores, low-VOC adhesives) to align with Part L-minded upgrades.
- Use aesthetic versatility—wide boards, herringbone, smoked tones—to hit design intent without bespoke solid timber costs.
If you plan long occupancy, buy thicker top-layer now.
Layered Construction: Why It Stays Stable
You get engineered wood flooring’s stability from its cross-layered core, which locks the grain directions to boost structural strength. That layered build resists moisture and temperature swings common in UK homes, so your boards stay flatter through the seasons. As a result, you’ll see reduced expansion, less cupping, and tighter-looking joints across the design.
Cross-Layered Core Strength
Because each ply runs perpendicular to the next, the cross-layered core locks the boards into a balanced structure that resists movement as humidity and temperature shift. You get a floor that feels precise underfoot, supports crisp shadow gaps, and keeps your layout lines true across open-plan UK spaces. The engineered stack-up also lets the top veneer present a refined grain pattern and controlled color variation without compromising structural intent.
- Multiple hardwood plies distribute loads evenly
- A stable substrate supports wide-board aesthetics
- Fasteners bite consistently, reducing squeaks
- The core helps maintain tight mitred thresholds
- You can specify finer finishes with confidence
In practice, you’ll see fewer alignment issues at doorways, cleaner progressions to tile, and a flatter overall plane for modern interiors and stair details.
Moisture And Temperature Resistance
Even when central heating dries the air in winter and summer humidity rises, engineered wood’s layered build holds its geometry far better than solid timber. You benefit from a plywood or HDF core that balances vapour movement, while the hardwood wear layer delivers the look you specify. In UK homes, that means dependable performance across conservatories, open-plan kitchens, and flats with underfloor heating, where temperature swings are routine. You’ll also find factory-applied finishes form a tighter surface seal, helping slow moisture uptake from day-to-day spills and mopping. Specify FSC-certified boards and low-VOC adhesives for Eco friendly materials without compromising detailing. Because the top lamella can be oak, walnut, or ash, you keep aesthetic versatility across contemporary and heritage schemes alike.
Reduced Expansion And Cupping
Although timber naturally swells and shrinks across the grain, engineered boards resist that movement by cross-laminating multiple layers with opposing grain directions. You get tighter dimensional stability, so seasonal humidity swings in UK homes won’t telegraph as cupping, gapping, or edge lift. The plywood or HDF core spreads stress evenly, while the real-wood wear layer delivers Aesthetic versatility without sacrificing performance. Specify Eco friendly sourcing and you’ll pair stability with responsible material choices.
- Interlocked plies cancel lateral movement
- Balanced construction reduces bow and twist
- Stable core supports wider planks and longer runs
- Cleaner perimeter detailing at skirtings and thresholds
- More predictable behaviour over underfloor heating systems
Moisture And Humidity Limits (What’s Realistic)
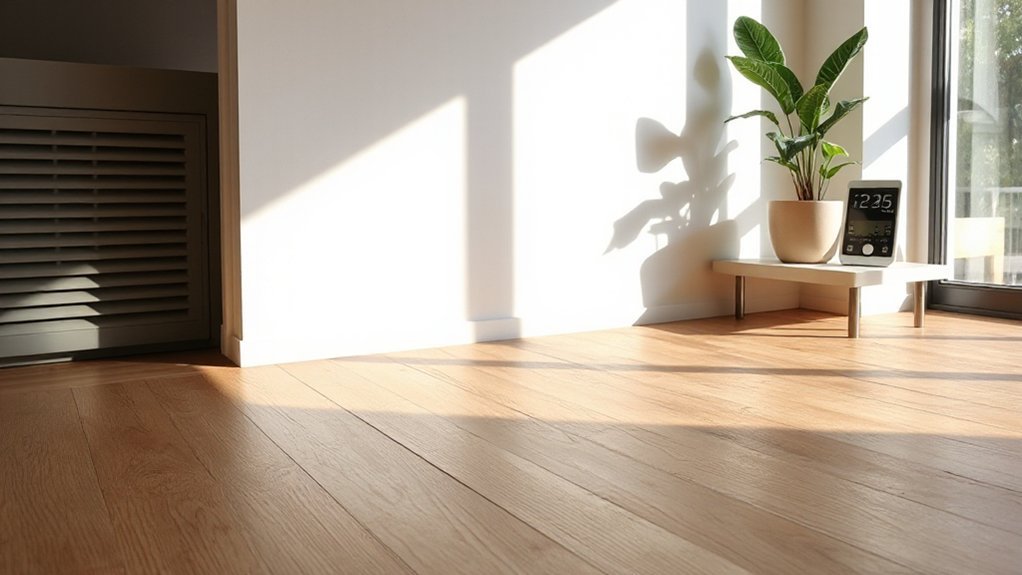
When you specify engineered wood flooring, you can’t ignore moisture and humidity limits, as timber still reacts to seasonal changes in UK homes. You’ll get best performance by designing for a stable indoor RH band of roughly 40–60% and temperatures around 18–24°C, aligning with typical heated interiors.
You should also control subfloor moisture: aim for concrete screeds at ≤75% RH (in-situ) before installation, and verify with a hygrometer rather than guessing from drying time. Use a compatible vapour control layer where required, and allow boards to acclimatise to site conditions so the veneer doesn’t check or gap. With correct limits, you can specify eco friendly options with low-VOC finishes while keeping aesthetic versatility across wide planks, tonal variation, and modern matte sheens.
Best Rooms For Engineered Hardwood (And Where To Avoid It)
Because engineered hardwood stays dimensionally steadier than solid timber, you can specify it with confidence in most heated, low-splash zones—think living rooms, dining rooms, bedrooms, home offices, and first-floor hallways—where it delivers the look of plank wood with better tolerance to typical UK seasonal swings. For a cohesive scheme, run boards through open-plan areas and use matching trims at thresholds. It’s also a strong partner to underfloor heating when you control surface temps and allow perimeter expansion.
- Lounge: wide planks, matte lacquer, calmer acoustics with underlay
- Dining: chairs glide better with felt pads and harder finishes
- Bedrooms: warm underfoot; lighter tones lift north-facing rooms
- Avoid: wet rooms, poorly ventilated utility spaces, and leaky conservatories
- Consider: Eco friendly options and Hardwood alternatives in kitchens (LVT/cork)
Wear Layer Thickness: What To Buy
If you want engineered wood that still looks sharp after years of footfall, you need to buy on wear layer thickness, not just plank width or colour. In UK homes, aim for 3–4mm in living spaces and halls; go 5–6mm if you expect heavy traffic or want future sanding capacity. Anything around 2mm suits light-duty rooms but limits refinishing and dents show sooner. Check the spec: it’s the hardwood lamella above the ply core, not total board thickness. Your Finish options matter too—UV-oiled can be spot-repaired, while factory-lacquered resists staining but is harder to patch invisibly. Match thickness to fitting method: thicker boards tolerate minor subfloor variation, yet you’ll still need proper installation tools for straight cuts and tight joints.
Styles To Compare: Species, Finish, Plank Size
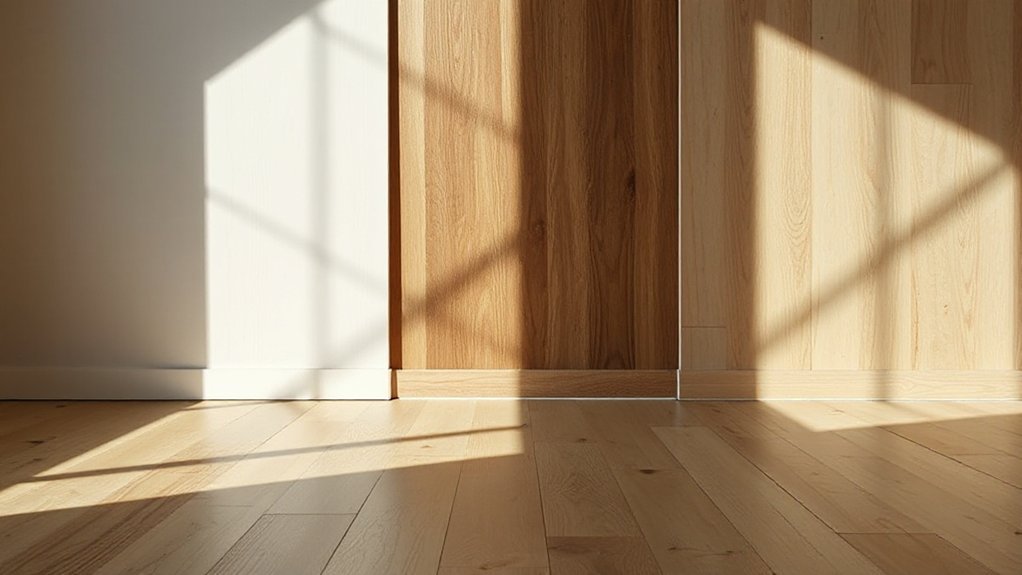
Wear layer thickness sets your engineered floor’s lifespan; style choices determine how it reads in a UK interior and how well it hides day-to-day wear. Compare species first: oak gives familiar cathedral Wood grain and broad availability; walnut reads darker and calmer; ash looks crisp with strong pores. Next, choose finish—UV-lacquer stays clean-lined for kitchens, while hardwax oil suits heritage refurb and spot blending.
Plank size shifts proportion: wide boards open up London flats; narrow strips suit terraces and hallways; longer lengths look calmer in open-plan builds. Watch grade and staining for colour variation, especially under north light.
- Prime oak, matte lacquer, 180–220mm planks
- Rustic oak, oiled, knots highlighted
- Smoked oak, brushed, mid-brown tone
- Ash, whitewashed, tight grain contrast
- Walnut, satin, minimal variation
Cost Breakdown: Material, Install, Long-Term Upkeep
While engineered wood can look like a “mid-market” compromise, its total cost in the UK breaks down cleanly into three levers you can control. First is material: expect wider, longer planks, premium oak grades, and thicker wear layers to raise £/m², but you’ll gain better sanding headroom and stronger aesthetic versatility across modern and period schemes. Second is install spend: labour rates vary by region, so measure accurately, minimise wastage with sensible board widths, and plan for trims, thresholds, and underlay in your bill of quantities. Third is long-term upkeep: choose factory-finished boards to reduce initial finishing costs, then budget for routine cleaning and occasional recoat rather than full replacement. You’ll also lower Environmental impact by extending service life and limiting new timber demand.
Installation Options: Float, Glue, Or Nail
When you specify engineered wood flooring, you’ll typically choose between a floating floor installation or a bonded fix. You can float it over a suitable underlay for faster, cleaner fitting and improved acoustic performance, or you can opt for glue-down versus nail-down depending on your subfloor, traffic loads, and desired floor feel. Your choice affects build-up height, stability, and how crisply the boards read in the finished design.
Floating Floor Installation
- Lay a damp-proof membrane over concrete slabs
- Use high-density acoustic underlay for flats
- Stagger joints to balance structure and aesthetics
- Maintain 10–15mm perimeter expansion gaps
- Finish with matching thresholds and skirting reveals
Glue-Down Vs Nail-Down
Because engineered boards behave differently under load than solid timber, you’ll get the best performance by matching the fixing method to your subfloor and the finish you’re trying to achieve. Glue-down suits screeded concrete, anhydrite, or ply overlays common in UK refurb projects, giving a tight, acoustic feel and flatter sightlines—ideal for wide planks and high-sheen lacquers. Choose low-VOC, Eco friendly options for adhesives, and you’ll limit off-gassing while improving heat transfer on underfloor heating. Nail-down works best over timber joists or quality ply, delivering crisp rebound and easy board replacement, but you must control moisture and allow for movement. If you want maximum aesthetic versatility with bespoke borders or herringbone, glue-down usually gives you cleaner geometry and fewer squeaks.
Refinishing And Lifespan: How Long It Can Last
Although engineered wood is built in layers for stability, its real-world lifespan still hinges on the thickness of the hardwood wear layer and how you maintain it. In UK homes, a 3–6mm wear layer typically lets you sand and recoat 1–3 times, extending service life to 25+ years, depending on traffic and finish. Specify UV-oiled or lacquered boards to match your design brief and refurbishment cycle, while supporting Acoustic properties underfoot and lowering Environmental impact versus frequent replacement.
- Measure wear layer depth before you commit to sanding
- Use felt pads and entrance mats to cut grit abrasion
- Keep RH steady (40–60%) to reduce gapping and cupping
- Recoat early, before the finish fails at thresholds
- Choose micro-bevels to disguise future refinishing lines
Frequently Asked Questions
Does Engineered Wood Flooring Increase Home Resale Value?
Yes, engineered wood flooring can increase your UK home’s resale value if you specify quality boards and finishes. You’ll position it as a design-led home renovation, highlight flooring durability, and reassure buyers about stability and maintenance.
Is Engineered Hardwood Compatible With Radiant Heating Systems?
Yes—you can pair engineered hardwood with radiant heating; it’s “only” one of the most sensible choices. Radiant heat compatibility depends on controlled flow temps and low tog underlay; engineered wood flexibility helps limit movement. UK specs.
How Do I Clean Engineered Wood Without Damaging the Finish?
Vacuum grit, then damp-mop with a pH-neutral wood cleaner; you’ll avoid swelling and streaks. Use microfibre pads, wring hard, wipe spills fast. For Cleaning techniques and Finish maintenance, skip steam, bleach, abrasives.
Are Low-Voc or Formaldehyde-Free Options Available for Engineered Flooring?
Yes—you can buy low-VOC, even formaldehyde-free, engineered flooring in the UK; verify E1/E0 or CARB2, plus FSC/PEFC. You’ll protect indoor air quality and cut environmental impact while keeping a crisp, design-led specification.
Can Engineered Wood Flooring Be Installed Over Existing Tile or Vinyl?
Yes, you can install engineered wood over existing tile or vinyl if you guarantee Subfloor preparation: flat, sound, dry. Check Adhesive compatibility with old finishes, or use a floating system, and adjust thresholds for clean lines.
Conclusion
Choose engineered wood when you want the timber look with fewer movement headaches than solid boards. Its cross‑layered core acts like a well‑braced truss, keeping planks flatter as humidity shifts. I once watched a London flat’s hallway go from cupped solid oak to stable engineered after a winter of radiator heat—moisture swung from 45% to 30% RH. Specify the right wear layer, pick a durable finish, and you’ll get design flexibility without constant upkeep.