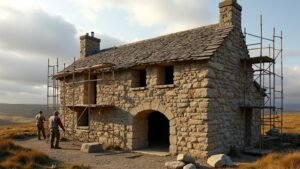
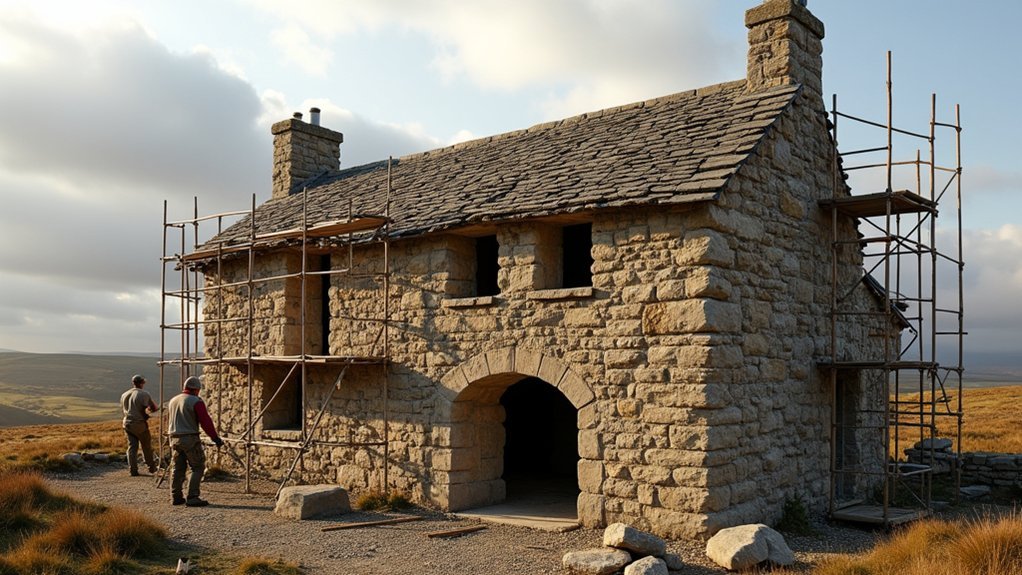
Start by surveying the bastle as a complete system, recording stone, mortar, moisture paths, defects, and past works with measured drawings, photos, and simple monitoring. Triage risks like water ingress, blocked breathability, bulging walls, and distorted openings, and put in immediate controls such as gutter clearance and ventilation. Bring in a structural engineer for movement, altered load paths, or major repairs. Stabilise drainage and ground falls, then repair with lime mortars, compatible stone indents, discreet ties, and reversible timber strengthening. Next, you’ll see how to plan consents and sequence repairs.
Key Takeaways
- Start with a structured survey: measured drawings, photos, and monitoring to record defects, moisture paths, and movement before any repairs.
- Triage urgent risks first: water ingress, blocked breathability, unstable openings, and settlement indicators; implement immediate weatherproofing, drainage clearance, and ventilation.
- Engage a structural engineer for cracks, bulging, or spreading roofs; confirm load paths and set acceptable movement limits before altering fabric or removing render.
- Repair masonry using compatible lime mortars and like-for-like stone; rake out cement pointing, pre-wet joints, and finish flush/recessed to shed water.
- Stabilize ground and openings: improve perimeter falls and French drains, extend downpipes, and stitch cracks or reinforce lintels discreetly with stainless ties/bars.
Start With a Bastle House Survey and Triage
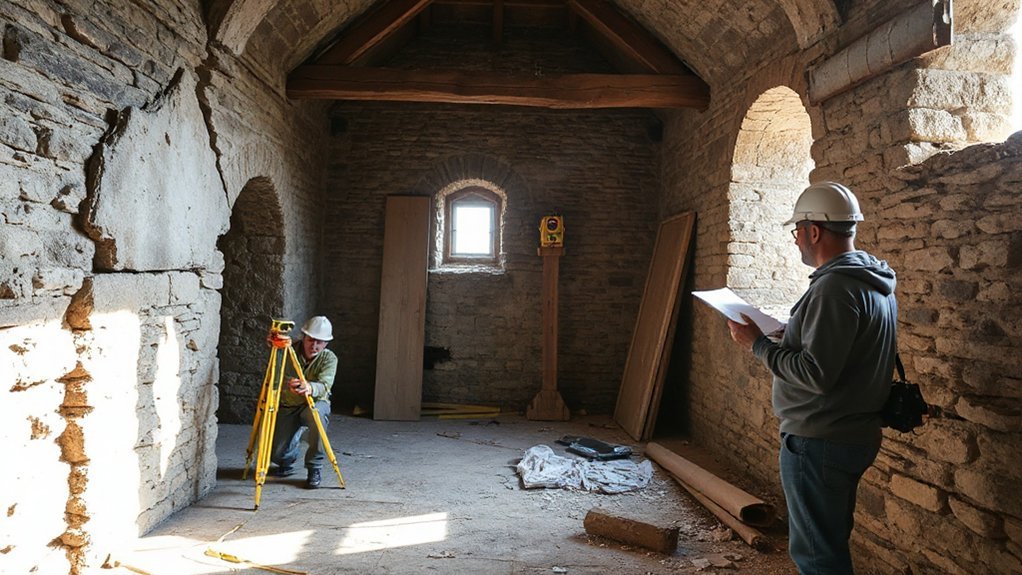
Before you specify repairs, you’ll need a structured bastle house survey that treats the building like a system—walls, floors, roof, openings, and ground conditions working together. Start by recording fabric and defects: stone type, mortar hardness, moisture paths, salts, biological growth, timber decay, roof drainage, and past interventions.
Use measured drawings, high-resolution photos, and simple monitoring (crack gauges, humidity logs) to establish baselines for Historic preservation.
Then triage issues by risk, not appearance. Prioritize water ingress, blocked breathability, unstable openings, and differential settlement indicators.
Specify immediate controls: temporary weathering, gutter clearance, ventilation, and gentle debris removal.
Align all actions with Conservation techniques: minimal intervention, like-for-like materials, and reversibility, so you protect significance while reducing further loss.
Decide When You Need a Structural Engineer
Although you can handle routine maintenance and minor like-for-like repairs with a good survey, you should bring in a structural engineer as soon as the bastle house shows signs of movement, loss of load path, or compromised stability—think stepped or widening cracks through wall thickness, bulging or bowing masonry, out-of-plumb corners, spreading at eaves, sagging floors or roof members, loose lintels, or new distortion around openings.
You’ll also want engineering input before removing cementitious renders, altering openings, introducing ties, or re-pointing large areas, because these changes can redistribute thrust and stiffness.
Ask for a conservation-led assessment that defines monitoring points, acceptable deflection limits, and a repair strategy aligned with Historical preservation.
Share findings with your architect, contractor, and local groups to support transparent decision-making and community engagement.
Stabilise Bastle House Foundations and Ground Drainage
You’ll stabilise your bastle house by selecting an underpinning strategy that matches the wall load paths, existing footing depth, and soil bearing capacity.
While sequencing bays to prevent movement in the masonry, you’ll also improve perimeter drainage by regrading to shed water.
Adding a filtered French drain with proper fall to a lawful outfall and keeping discharge away from the foundation line are important steps.
Together, these measures reduce hydrostatic pressure and ongoing settlement so your repairs hold and the structure performs predictably.
Foundation Underpinning Strategies
When settlement or chronic damp starts to threaten a bastle house, you’ll stabilise it fastest by pairing targeted underpinning with a drainage plan that lowers ground moisture without drying the masonry too aggressively.
You’ll begin with trial pits, level monitoring, and mortar analysis, then specify minimal-intervention underpinning to protect Historical preservation and support aesthetic restoration.
Use mass-concrete pins only where loads are concentrated and access is tight; otherwise, choose limecrete pads or micropiles to reduce vibration and keep work reversible.
You’ll stitch new bearing to old with stainless dowels set in lime grout, and you’ll form stepped sequences to avoid differential heave.
You’ll also isolate timber ground floors from wet subsoil with capillary breaks and ventilated voids, while maintaining compatible vapour permeability throughout.
Perimeter Drainage Improvements
How do you pull moisture away from a bastle house without trapping it in the walls? You start by managing water at the perimeter, not by sealing historic masonry.
Install perimeter drainage at footing level where feasible, using a geotextile-wrapped perforated pipe in clean, washed stone to prevent fines migration. Keep the trench offset from the wall to protect archaeology and allow inspection. Discharge to a lawful outfall or sump with pump redundancy.
Pair drainage with landscape grading: reprofile the ground to fall away at least 1:20 for the first 2–3 metres, and extend downpipes into solid carriers to daylight.
Use breathable lime-based repointing and sacrificial renders so any residual moisture can evaporate. You’ll reduce hydrostatic pressure, stabilise soils, and limit freeze-thaw cycling.
Repair Bastle House Masonry With Lime Mortar and Stone
Although the bastle house walls may look immovable, failed cement pointing and weathered stones can accelerate moisture trapping, salt crystallization, and face spalling, so the masonry repair needs a lime-based approach that matches the original fabric.
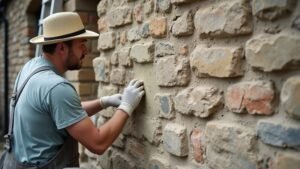
You’ll start by carefully raking out hard cement with hand tools, protecting arrises and leaving sound lime work intact.
You’ll specify a feebly hydraulic or hot-mixed lime mortar, gauged to suit exposure, and match aggregate grading, color, and joint profile for Material compatibility and Historic preservation.
You’ll pre-wet joints, pack mortar in thin lifts, and finish flush or slightly recessed to shed water without smearing faces.
Where stones are friable, you’ll indent with like-for-like locally sourced units, bedded and pinned only when structurally required.
Fix Bastle House Damp With Breathable Detailing
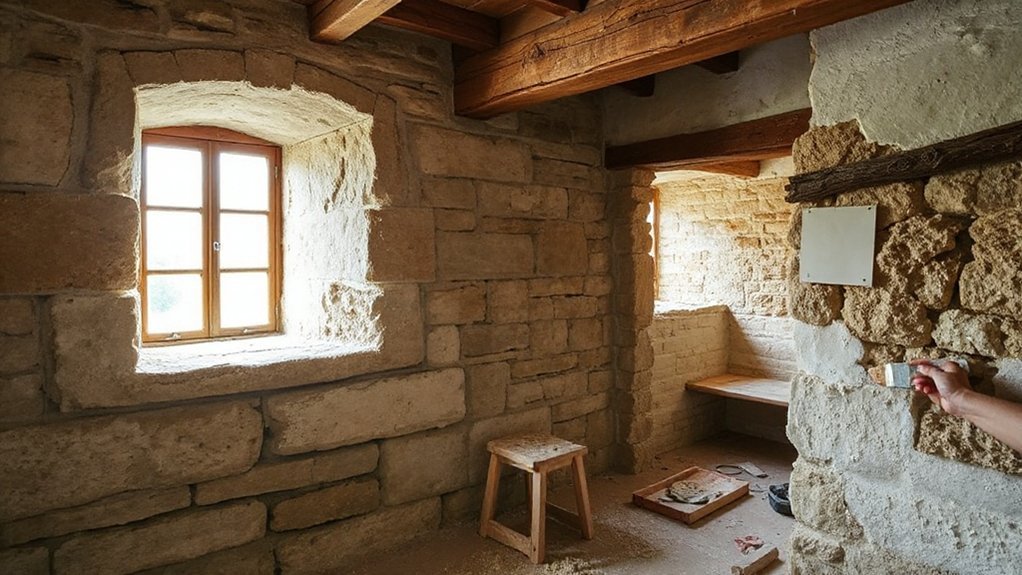
You’ll control bastle-house damp by reinstating breathable lime plaster repairs that wick and release moisture rather than trapping it behind dense cement.
You’ll also rework drainage and external ground levels so surface water sheds away from the walls and the plinth can dry between wetting cycles.
You’ll specify vapour-open junctions at floors, skirtings, and reveals so each repair works as a system and you don’t drive moisture into adjacent masonry.
Breathable Lime Plaster Repairs
When damp persists in a bastle house, dense cement renders and modern gypsum plasters often trap moisture in the wall core instead of letting it evaporate. You’ll get better performance by stripping impermeable finishes and reinstating breathable lime plaster that matches the original fabric for historical accuracy and climate resilience.
You should specify a haired lime base coat (NHL or hot-mixed lime, suitably gauged) keyed into raked joints, then build with a fine lime finish. You’ll control suction with light misting, keep coat thicknesses appropriate, and allow slow carbonation rather than forced drying.
You should detail junctions with lime-compatible mesh at movement-prone corners, and finish with vapour-open limewash or silicate paint. You’ll improve salt tolerance, reduce interstitial condensation, and keep walls serviceable.
Drainage And Ground Levels
Breathable lime plaster lets trapped moisture evaporate, but it won’t stay dry if the base of the wall keeps getting fed by poor drainage and high external ground levels.
You’ll need to re-set ground lines to expose the plinth, keeping finished levels at least 150mm below internal floors and clear of air bricks and vents.
Start with stormwater management: repair gutters, add drip edges, and pipe downpipes to a soakaway or drain with silt traps, discharging away from foundations.
Then address groundwater control by profiling falls away from the building and installing a shallow French drain with geotextile wrap and clean aggregate, set below the wall’s damp zone but above footings.
You’ll also cap hardstandings so surface water can’t track to the wall.
Strengthen Bastle House Floors, Beams, and Joists
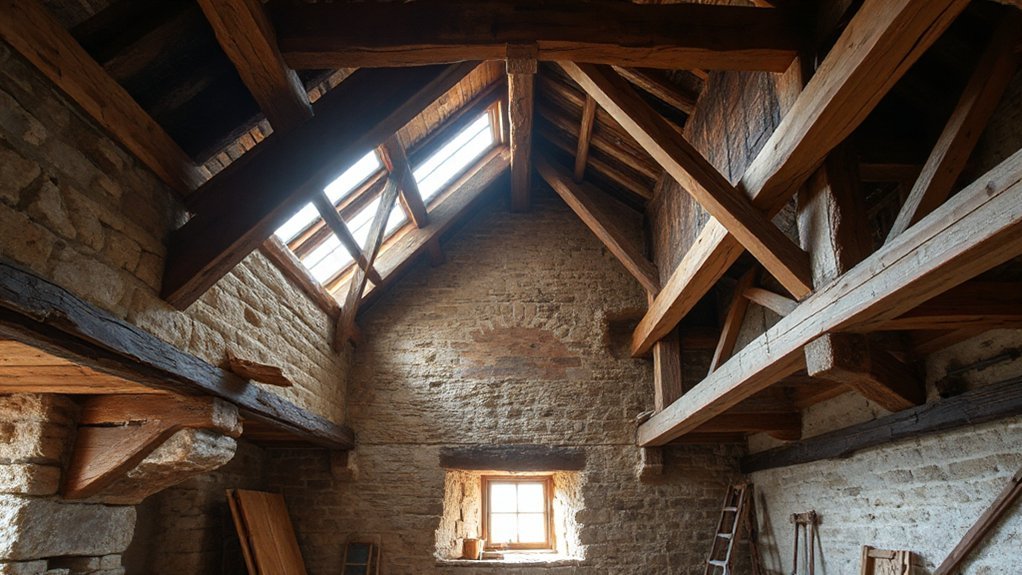
Although bastle houses were built for strength, centuries of loading, moisture ingress, and past alterations can leave floors springy and timbers overstressed. You’ll start by exposing joists and primary beams, then confirm spans, bearing lengths, and deflection against intended use.
You’ll probe for rot and insect activity and specify timber treatment only where evidence and moisture readings justify it, preserving sound historic fabric.
If you’re adding interior insulation, you’ll detail a breathable build-up and maintain ventilation paths so joist ends don’t trap condensation.
Strengthen using reversible, compatible interventions:
- sister new joists alongside originals, tight-packed at bearings
- add flitch plates or plywood webs to stiffen beams
- insert discreet strutting to reduce bounce
- relay boards with lime-based acoustic infill
Secure Bastle House Roof, Wall Heads, and Ties
Because the roof structure and wall heads act as a single load path, you’ll start by verifying that rafters, purlins, collars, and any existing ties still restrain outward thrust and don’t allow the wall plates to spread. You’ll record rafter feet bearing, plate condition, and any rotation at the wall head, then set temporary restraints before disturbing coverings.
For Roof reinforcement, you’ll specify like-for-like timber splices, resin-free scarf repairs, and discreet stainless straps fixed into sound timber, avoiding trapped moisture.
At the wall head, you’ll rebuild crushed bedding with lime mortar, pin loose stones, and cap vulnerable tops with lead or breathable shelter coats.
For Wall tie restoration, you’ll retain serviceable iron, de-rust and isolate it, or introduce new concealed ties with spreader plates, tightening incrementally to avoid cracking.
Repair Bastle House Openings and Plan Consents
Before you touch a bastle house doorway, window, or gun loop, you’ll survey the opening for distorted jambs, cracked lintels, eroded sills, and any past widening that’s weakened the masonry, then set out a repair method that keeps the reveal geometry and load transfer intact.
You’ll stitch fractures with stainless helical bars, re-bed stones in lime mortar, and, where needed, insert concealed lintel reinforcement without flattening the arch or altering sightlines.
For Historic preservation, you’ll document existing fabric, specify like-for-like stone, and test mortar mixes.
- A plumb line checks jamb rake against wall batter.
- A tell-tale gauge tracks lintel movement.
- A limewash sample confirms vapour permeability.
- A scaled elevation supports Planning permissions and consents.
Frequently Asked Questions
How Much Does Bastle House Restoration Typically Cost per Square Metre?
You’ll typically pay £2,500–£5,500 per m² for bastle house restoration, depending on condition. You’ll budget more for historic preservation surveys, structural stabilisation, lime mortars, and fabric repairs that maintain architectural authenticity.
Can a Restored Bastle House Meet Modern Insulation and Energy Standards?
Yes, you can meet modern insulation and energy standards, but you’ll balance Historical accuracy with upgrades. You’ll use breathable internal insulation, airtightness detailing, high-performance glazing, and services retrofit while maintaining Structural integrity and ventilation.
What Heritage Grants or Funding Are Available for Bastle House Repairs?
You can pursue Historic preservation grants via Historic England, the National Lottery Heritage Fund, local authorities, and heritage trusts; check Funding eligibility for listing status, public benefit, match funding, conservation plans, and accredited contractor quotes.
How Long Does a Typical Bastle House Reinforcement Project Take?
You’ll typically need 3–9 months, depending on surveys, consents, and site access. You’ll sequence temporary propping, masonry stitching, and drainage upgrades to guarantee Structural stability while maintaining Historical accuracy through careful material matching.
Does Restoring a Bastle House Increase Property Value or Resale Appeal?
Yes, restoring it usually boosts value and resale appeal—ironically, “old” sells. You’ll leverage Historical significance and Architectural preservation, improve structural ratings, reduce risk flags, and attract niche buyers paying premiums.
Conclusion
You bring your bastle house back like a border sentry returning to post: first you read the ground, then you shore what’s failing. You don’t guess—you call an engineer when load paths, spread, or movement say so. You guide water away, repoint with lime, and let walls breathe. You stiffen joists, stitch wall heads, and pin roofs to resist wind. At each opening, you measure, document, and secure consents—so the old guardian stands.