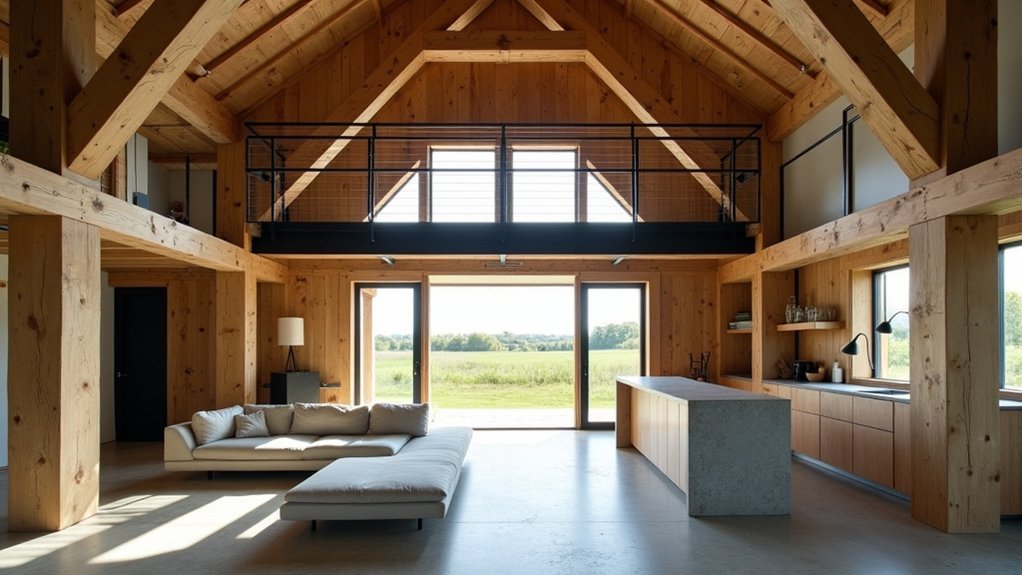
You’ll get a double height contemporary barn conversion right by treating the existing frame as primary structure, then designing the mezzanine, stair and fire strategy around bay rhythm, headroom and privacy. Start with a measured survey and structural engineer Eurocode checks for roof loads, wind racking and new point loads, then plan airtight, vapour-open insulation and taped membranes to control condensation. Place glazing to suit sun path, limit west gain, and add screening. Next, refine heating, acoustics and detailing.
Key Takeaways
- Survey and engineer-check trusses, rafters, bracing, and foundations to confirm roof loads, lateral stability, and suitability for double-height openings.
- Resolve planning early: listed/conservation constraints, Class Q eligibility, neighbor impacts, access, drainage, and ecology surveys for bats or barn owls.
- Plan mezzanine, stairs, and circulation for privacy and headroom; meet Part K stair geometry and integrate furniture-clearance landings.
- Build fire safety in from the start: protected escape routes, smoke detection, compartmentation, guarding, and coordinated structural details to avoid late redesign.
- Upgrade performance discreetly with vapor-open insulation, continuous airtightness, minimal thermal bridges, and MVHR to control moisture and temperature stratification.
Feasibility Checklist for a Double-Height Barn Conversion
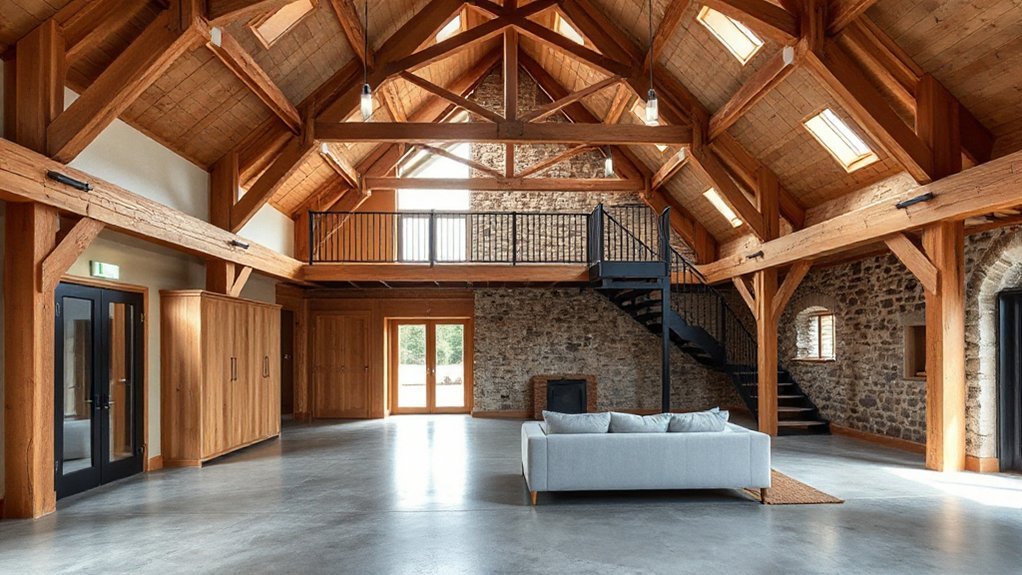
Before you start stripping out haylofts or specifying a new mezzanine, you’ll need to confirm the barn can physically and legally take a double-height living space. Begin with a measured survey: assess ridge height, bay spacing, and lateral stability, and commission a structural engineer to check trusses, tie beams, and foundations for altered load paths and wind uplift. Verify damp, rot, and beetle risk in softwood members.
Next, test the planning position. Establish whether the building is listed, within a conservation area, or curtilage-listed; Historical preservation may limit openings, glazing proportions, and roof alterations. Review Class Q eligibility and agricultural-to-residential constraints, plus ecology (bats, barn owls) and drainage.
Finally, map services access, highways visibility splays, and neighbour amenity—your community impact statement should address lighting, traffic, and noise.
Plan the Double-Height Layout: Mezzanine, Stairs, Fire Safety
Once you’ve proved the structure and planning stack up, you can set the double-height plan by fixing three interdependent elements: where the mezzanine stops and starts, how the stair reads in the volume, and how you’ll achieve compliant escape and fire separation under Approved Document B.
Start with Mezzanine placement: align it to habitable rooms needing privacy, keep clear headroom below, and protect key sightlines.
Then size the stair for Part K geometry and comfortable pitch; choose staircase materials for weight, acoustic control, and fixing to existing masonry or frames.
Finally, resolve fire strategy early so openings, doors, and linings don’t get value-engineered late.
- Two escape routes or protected stair where required
- 30/60-minute compartmentation to the stair
- Smoke detection/alarms to BS 5839-6
- Guarding heights and openings to Part K
- Stair width and landing clearances for furniture
Contemporary Design Moves That Keep Barn Character
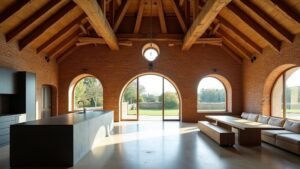
You’ll keep the barn’s character by leaving the primary structure exposed and setting crisp, clean lines against the rustic shell. You’ll introduce modern openings—slim-profile glazing, expressed steel, precise reveals—so light and views read as deliberate interventions rather than pastiche.
You’ll hold it together with a minimal palette but add warm texture through timber, lime plaster and honest metalwork, so the volume feels contemporary without losing its agricultural grit.
Exposed Structure, Clean Lines
Although contemporary interventions can easily overwhelm a barn’s texture, you can keep the character by letting the structure do the talking and sharpening everything else: leave principal rafters, purlins and posts exposed, then pair them with crisp plaster reveals, flush skirtings and tight junctions around openings.
You’ll get Artistic expression without losing historical preservation, because the old timber reads as the primary finish. Specify limewash or clear intumescent to retain grain, and detail steel plates so they sit recessive, not decorative.
Keep services disciplined: route them in shadow gaps, floor voids or boxed spines, never across beams. Use a limited palette so the eye lands on the frame’s proportion and patina.
- Retain saw marks; sand only splinters
- Align plaster lines to timber centres
- Conceal fixings with countersunk plates
- Use matte paints, low sheen
- Maintain consistent junction tolerances throughout
Modern Openings, Rustic Shell
When you cut new openings into a barn, treat them as engineered incisions rather than decorative gestures: keep the existing wall plane legible, then set contemporary frames back in a deep reveal so the rustic shell still reads as the primary mass. Specify slim thermally-broken aluminium or steel sections, and align mullions to existing bays so the new geometry respects original rhythm.
Keep heads low against purlin lines, and avoid chopping through principal posts; if you must, introduce a steel goalpost frame and detail splice plates honestly. Use large fixed lights with discreet trickle vents to meet UK ventilation expectations without clutter.
Retain stone or brick arrises, and choose lime-based making-good for breathable junctions. Done well, you’ll heighten Rustic charm while supporting historical preservation.
Minimal Palette, Warm Texture
New openings may modernise the envelope, but the interior still needs a disciplined material strategy so the space reads as a barn, not a new-build in fancy dress. Keep Color schemes tight: chalky whites, clay, soot, and muted greens, then let texture do the heavy lifting.
You’ll specify limewash over plaster for vapour openness, pair it with oiled oak, and retain exposed trusses without over-sanding. Balance the double height with low, weighty furniture choices so the volume feels anchored, not echoey.
- Limewash walls with mineral pigment
- Oiled timber floors, matt finish
- Blackened steel details, slim section
- Wool, linen, and leather upholstery
- Tactile rugs and acoustic panels discreetly placed
Structural Upgrades: Spans, Roof Loads, Wind Bracing
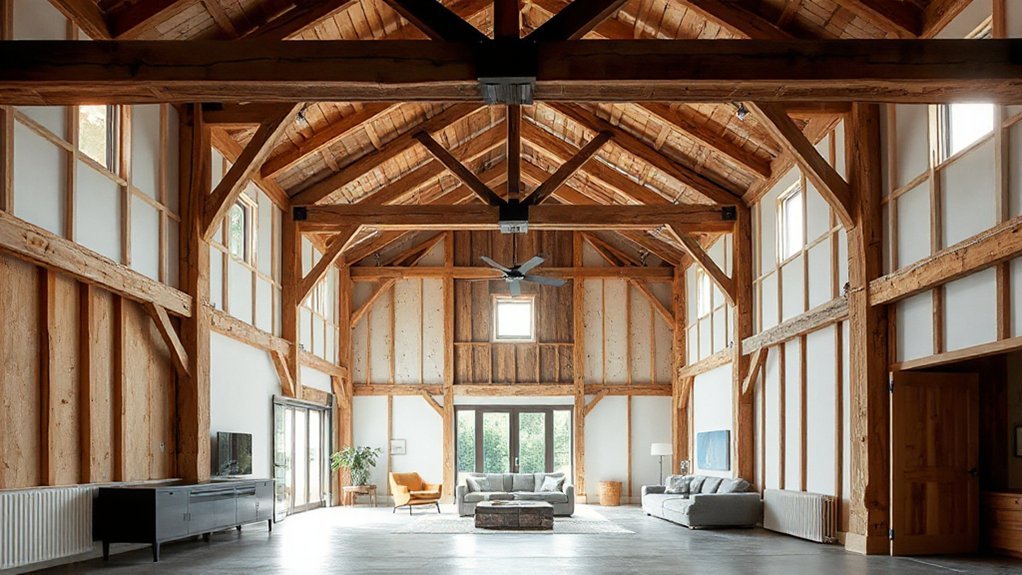
Before you open the barn up to a true double-height volume, you’ll need to prove the existing frame can span further, carry revised roof loads, and resist wind racking once internal partitions and hayloft structure disappear.
Start with a measured survey, then have an engineer run Eurocode checks on rafters, purlins, tie beams, and any cruck or portal action.
If you’re inserting large rooflights or a mezzanine edge beam, you’ll likely specify flitch plates, concealed steel plates, or a new ridge beam to control deflection.
Don’t ignore Foundation reinforcement: new point loads from steels often require pads, underpinning, or a tied slab.
Add wind bracing with plywood shear panels or steel cross-bracing, and confirm seismic considerations for unusual sites and future resilience.
Insulation and Airtightness Without Losing Volume
To keep the drama of a double-height barn, you’ll prioritise high‑performance thin insulation systems—PIR, phenolic, aerogel blankets, or vacuum insulated panels—so U‑values improve without fattening the build-up.
You’ll then set out a clear airtightness strategy, deciding whether the primary air barrier sits at the rafters, the wall face, or within a service void.
You’ll detail every junction to hit UK airtightness targets.
Get the sequencing right and you won’t lose volume to over-battening, yet you’ll still control condensation risk and heat loss.
High-Performance Thin Insulation
Although a barn conversion begs for lofty volume, you can still hit modern thermal and airtightness targets by specifying high-performance thin insulation systems that work hard in minimal build-up.
In the UK, pair them with careful Historical preservation: you’ll protect original rafters, stone, and trusses while lifting U-values to Part L expectations.
Prioritise material sourcing with EPD-backed products and local supply chains to cut embodied carbon and programme risk.
Use slim build-ups to keep reveals sharp, glazing proportions honest, and mezzanine headroom generous, while controlling condensation with vapour-open assemblies where appropriate.
Focus on junction detailing, not thicker quilts, and model psi-values early.
Specify:
- Aerogel blanket to reveals and rafters
- Phenolic/PIR boards for warm roof zones
- Vacuum insulation panels at pinch points
- Calcium silicate or woodfibre where moisture buffers matter
- Insulated lime plaster systems on irregular masonry
Airtight Layer Placement Strategies
Thin, high‑performance insulation only delivers its promised U‑values if you pair it with an unbroken airtight layer that you can actually keep continuous around rafters, trusses, mezzanine edges, and irregular masonry.
In a barn, place the primary air barrier on the warm side: a taped intelligent membrane behind your internal lining, returning it into window reveals and down to the slab DPM with compatible tapes and liquid seals.
Where you’re retaining exposed timbers, switch to an external airtight board above the rafters, then seal junctions with gaskets to avoid visual clutter.
Design your service zone so cables and downlights don’t perforate the barrier.
Finally, integrate ventilation strategies—typically MVHR—to protect indoor air quality, while vapour-variable layers and drained cavities deliver robust moisture control.
Barn Conversion Glazing: Orientation, Overheating, Privacy
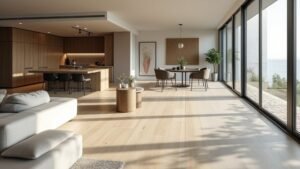
Where should the glazing go so your new double-height room feels generous without turning into a greenhouse? Start with orientation: in the UK, prioritise south-east for morning light and controlled Solar gain, and treat due south with shading.
Push Window placement high on the gable to wash walls, but keep low-level openings tighter for privacy and draught control. Avoid large west-facing panes; they drive late-day glare and summer overheating.
Use deep reveals, brise-soleil, and external blinds; internal curtains won’t stop heat. For neighbours and footpaths, specify obscured or fritted glass, or set glazing behind timber screens that echo agricultural cladding.
Detail openings around existing frames to preserve character and reduce planning risk.
- Map sun paths
- Limit west glass
- Add external shading
- Use high-level glazing
- Screen for privacy
Heating and Acoustics for Comfortable Double-Height Living
Glazing gives you the light and volume, but a double-height barn room only feels comfortable when you control heat distribution and sound. You’ll need to stop stratification: pair underfloor heating with low-temperature emitters, or specify a ducted MVHR with destratification mode to pull warm air down.
In heritage shells, insulate the roof plane and air-seal junctions, then commission the system so supply and extract rates protect Indoor air quality.
For renewable energy, design around an air-source heat pump and buffer cylinder, and keep flow temperatures below 45°C for efficiency.
Acoustically, hard stone and glazing amplify reverberation, so add acoustic plasterboard to mezzanine soffits, wool rugs, lined curtains, and perforated timber panels.
Specify soft-close doors and resilient fixings to limit flanking paths.
Frequently Asked Questions
How Long Does a Double-Height Barn Conversion Typically Take From Start to Finish?
You’ll typically complete it in 9–18 months, depending on permissions and complexity. You’ll schedule Structural reinforcement early, then coordinate Interior lighting with glazing and services. You’ll shorten timelines by finalising design, procurement, and contractor access.
What Ballpark Budget Should I Expect per Square Metre for This Conversion?
You should expect roughly £2,000–£3,500 per m², depending on structural remediation, glazing, insulation, and services complexity. Use cost estimation early and tighten budget planning around design specs, contingency, and UK contractor rates.
Do I Need Change-Of-Use Planning Permission for Converting an Agricultural Barn?
You’ll usually need change-of-use permission, unless you qualify under permitted development (Class Q) with prior approval. You must still meet Building regulations, and Heritage considerations can trigger listed building consent, ecology surveys, and strict design constraints.
How Will a Double-Height Space Affect Ongoing Energy Bills and Running Costs?
A double-height space can inflate bills like a chimneying lantern: you’ll heat more air unless you prioritise thermal insulation. Use zoned systems, destratification fans, and airtight detailing to lift heating efficiency and curb running costs.
Can I Convert a Listed Barn, and What Extra Approvals Are Required?
Yes, you can, but you’ll need Listed Building Consent plus planning permission; you must also meet Building Regulations. Expect heritage restrictions, renovation challenges, and early engagement with your conservation officer, plus detailed method statements and drawings.
Conclusion
You turn a draughty shell into a calibrated volume, where structure, light, and heat pull in the same direction. You’ve checked spans, bracing, and roof loads, then threaded in a mezzanine, safe stairs, and compliant fire strategy. You keep the barn’s bone-deep character, but sharpen it with contemporary glazing, controlled solar gain, and privacy. With airtightness, smart insulation, tuned acoustics, and low-temperature heating, the double-height space sings, not echoes.